Mohammed Bin Rashid City, District 7 (Meydan) · 25.2048° N, 55.2708° E

Transformational Living
Through Design of Space.

Welcome to Keturah Reserve

My Space,
My Mind.

Keturah Reserve at Meydan is the most innovative and exciting New Luxury development with a brand-new concept: transformational living through the design of space.

A Bio-Living residential community shaped by Inside-Out architecture, by nature, by personal wellbeing, family, and spatial flow.

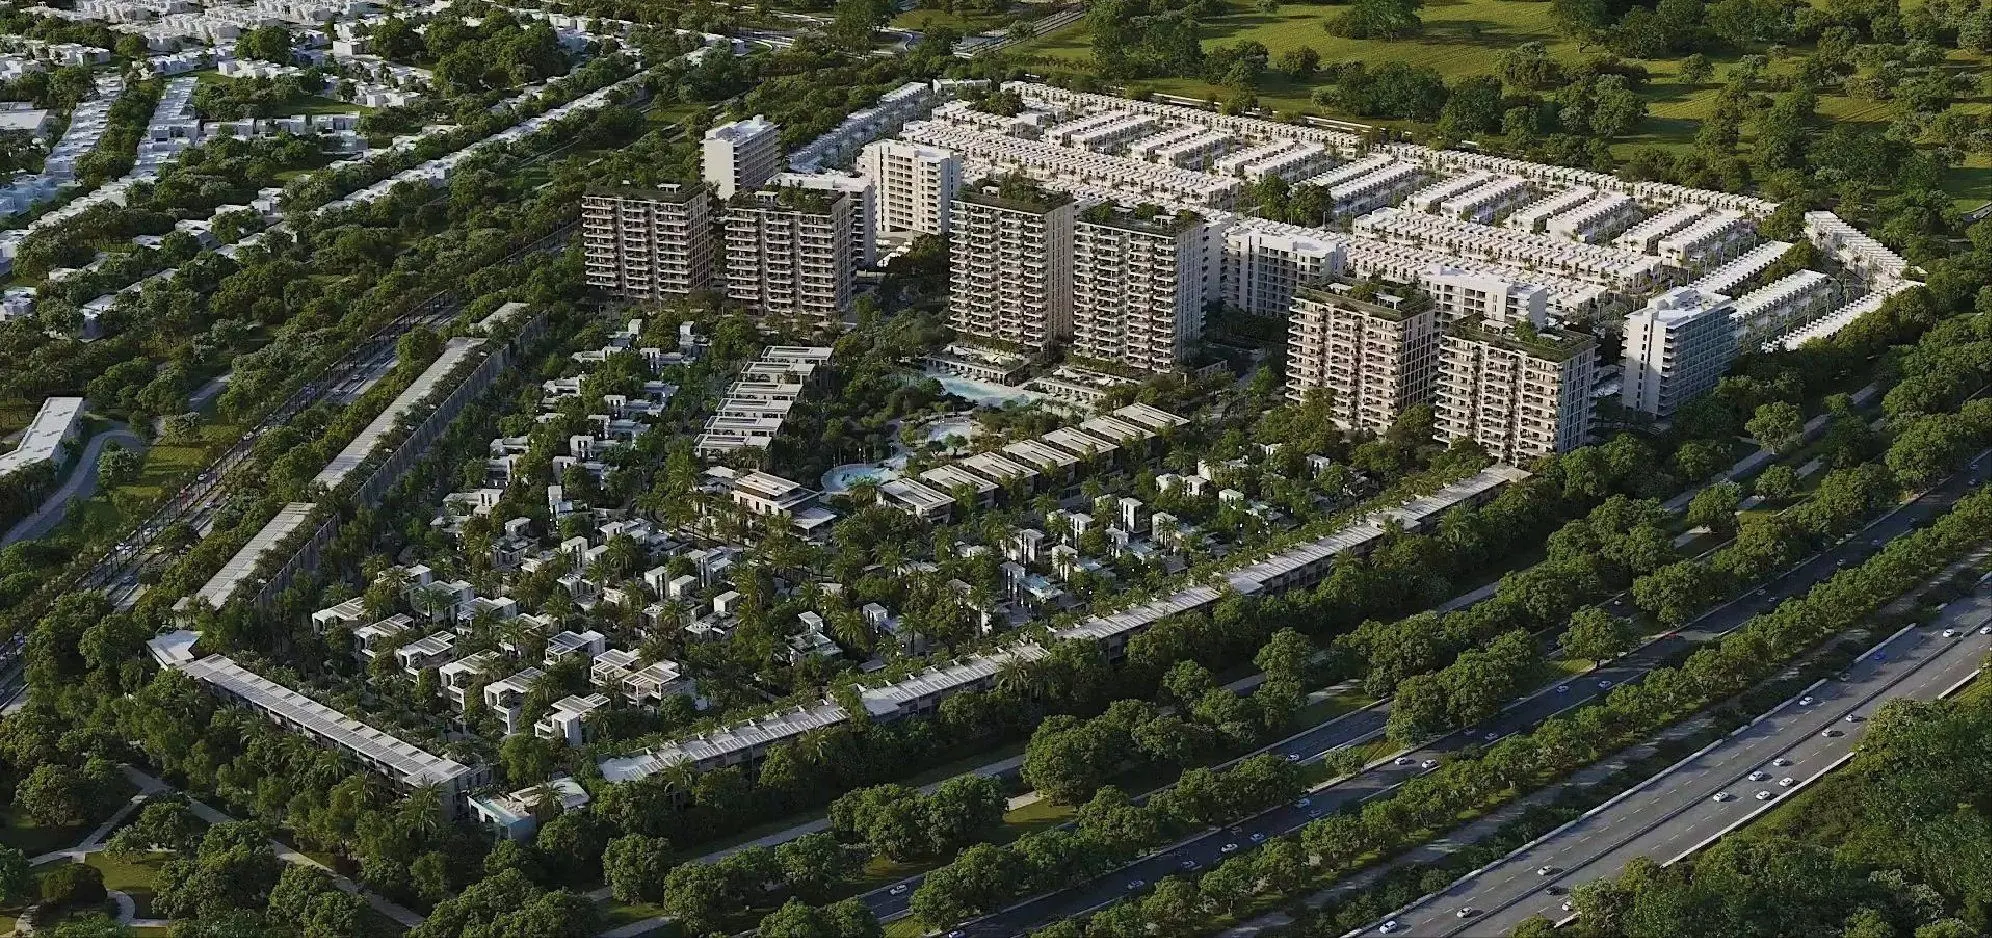
Keturah Reserve aerial, the community at Meydan
Keturah Reserve · Aerial
The Meydan Story

Where the city pauses
for the horses.

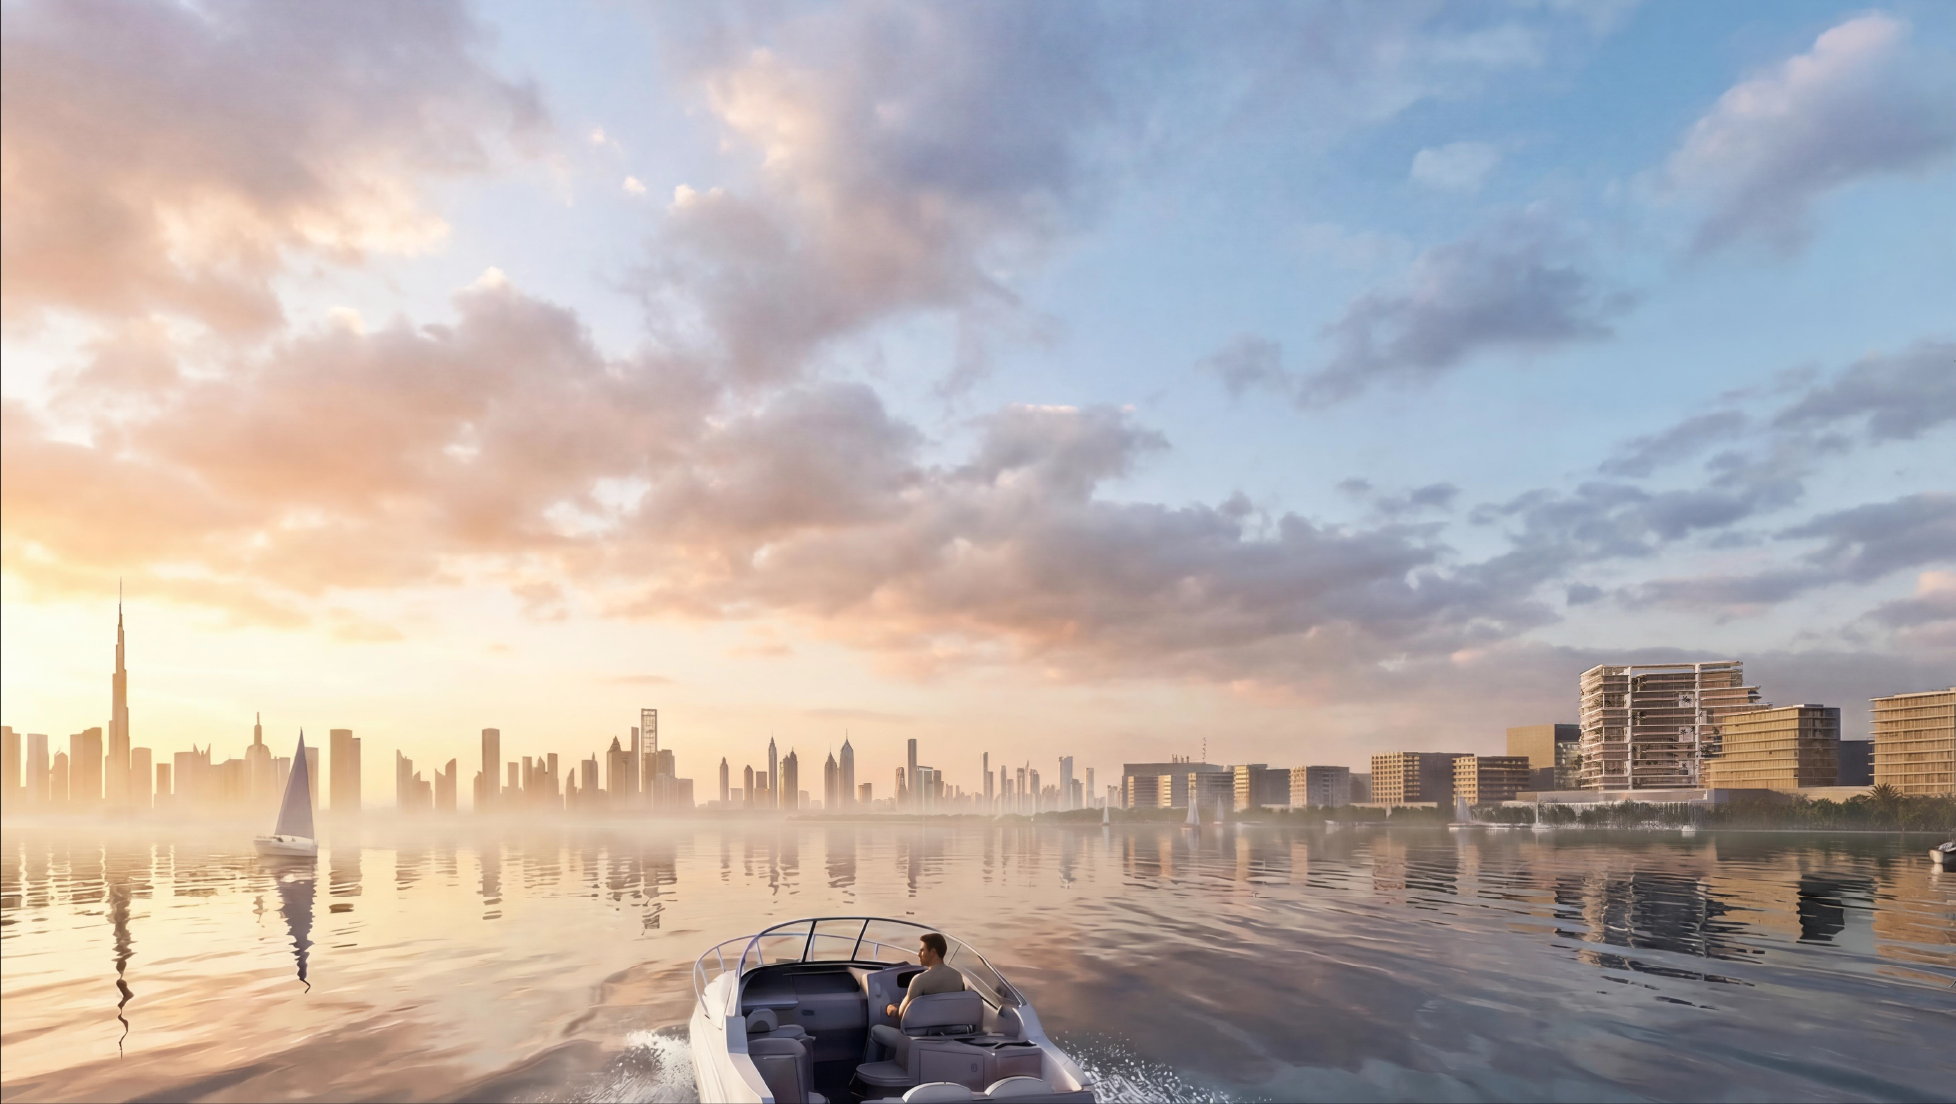
Meydan — an Arabic word for an open urban space for public discussion, an inheritance from the Ottoman Empire. Today, Meydan is among Dubai's most exclusive addresses, an environmentally calibrated district held under the patronage of His Highness Sheikh Mohammed bin Rashid Al Maktoum.

At its heart sits the world-renowned Meydan Racecourse and Grandstand — home of the Dubai World Cup, the richest day in horse racing. Keturah Reserve is composed at the edge of that quiet ritual: thoroughbred parades at dawn, the rhythm of hooves on the sand, a city that pauses for the horses.
Keturah Reserve · New Luxury

New Luxury,
raw and silent.

New Luxury is raw and silent. It elevates and empowers, evoking the profound emotional well-being of mind and body through the design of interior, exterior, and personal space. It connects residents with the surrounding nature through Bio Living.

Bio Living at Keturah Reserve

All five senses,
engaged by nature.

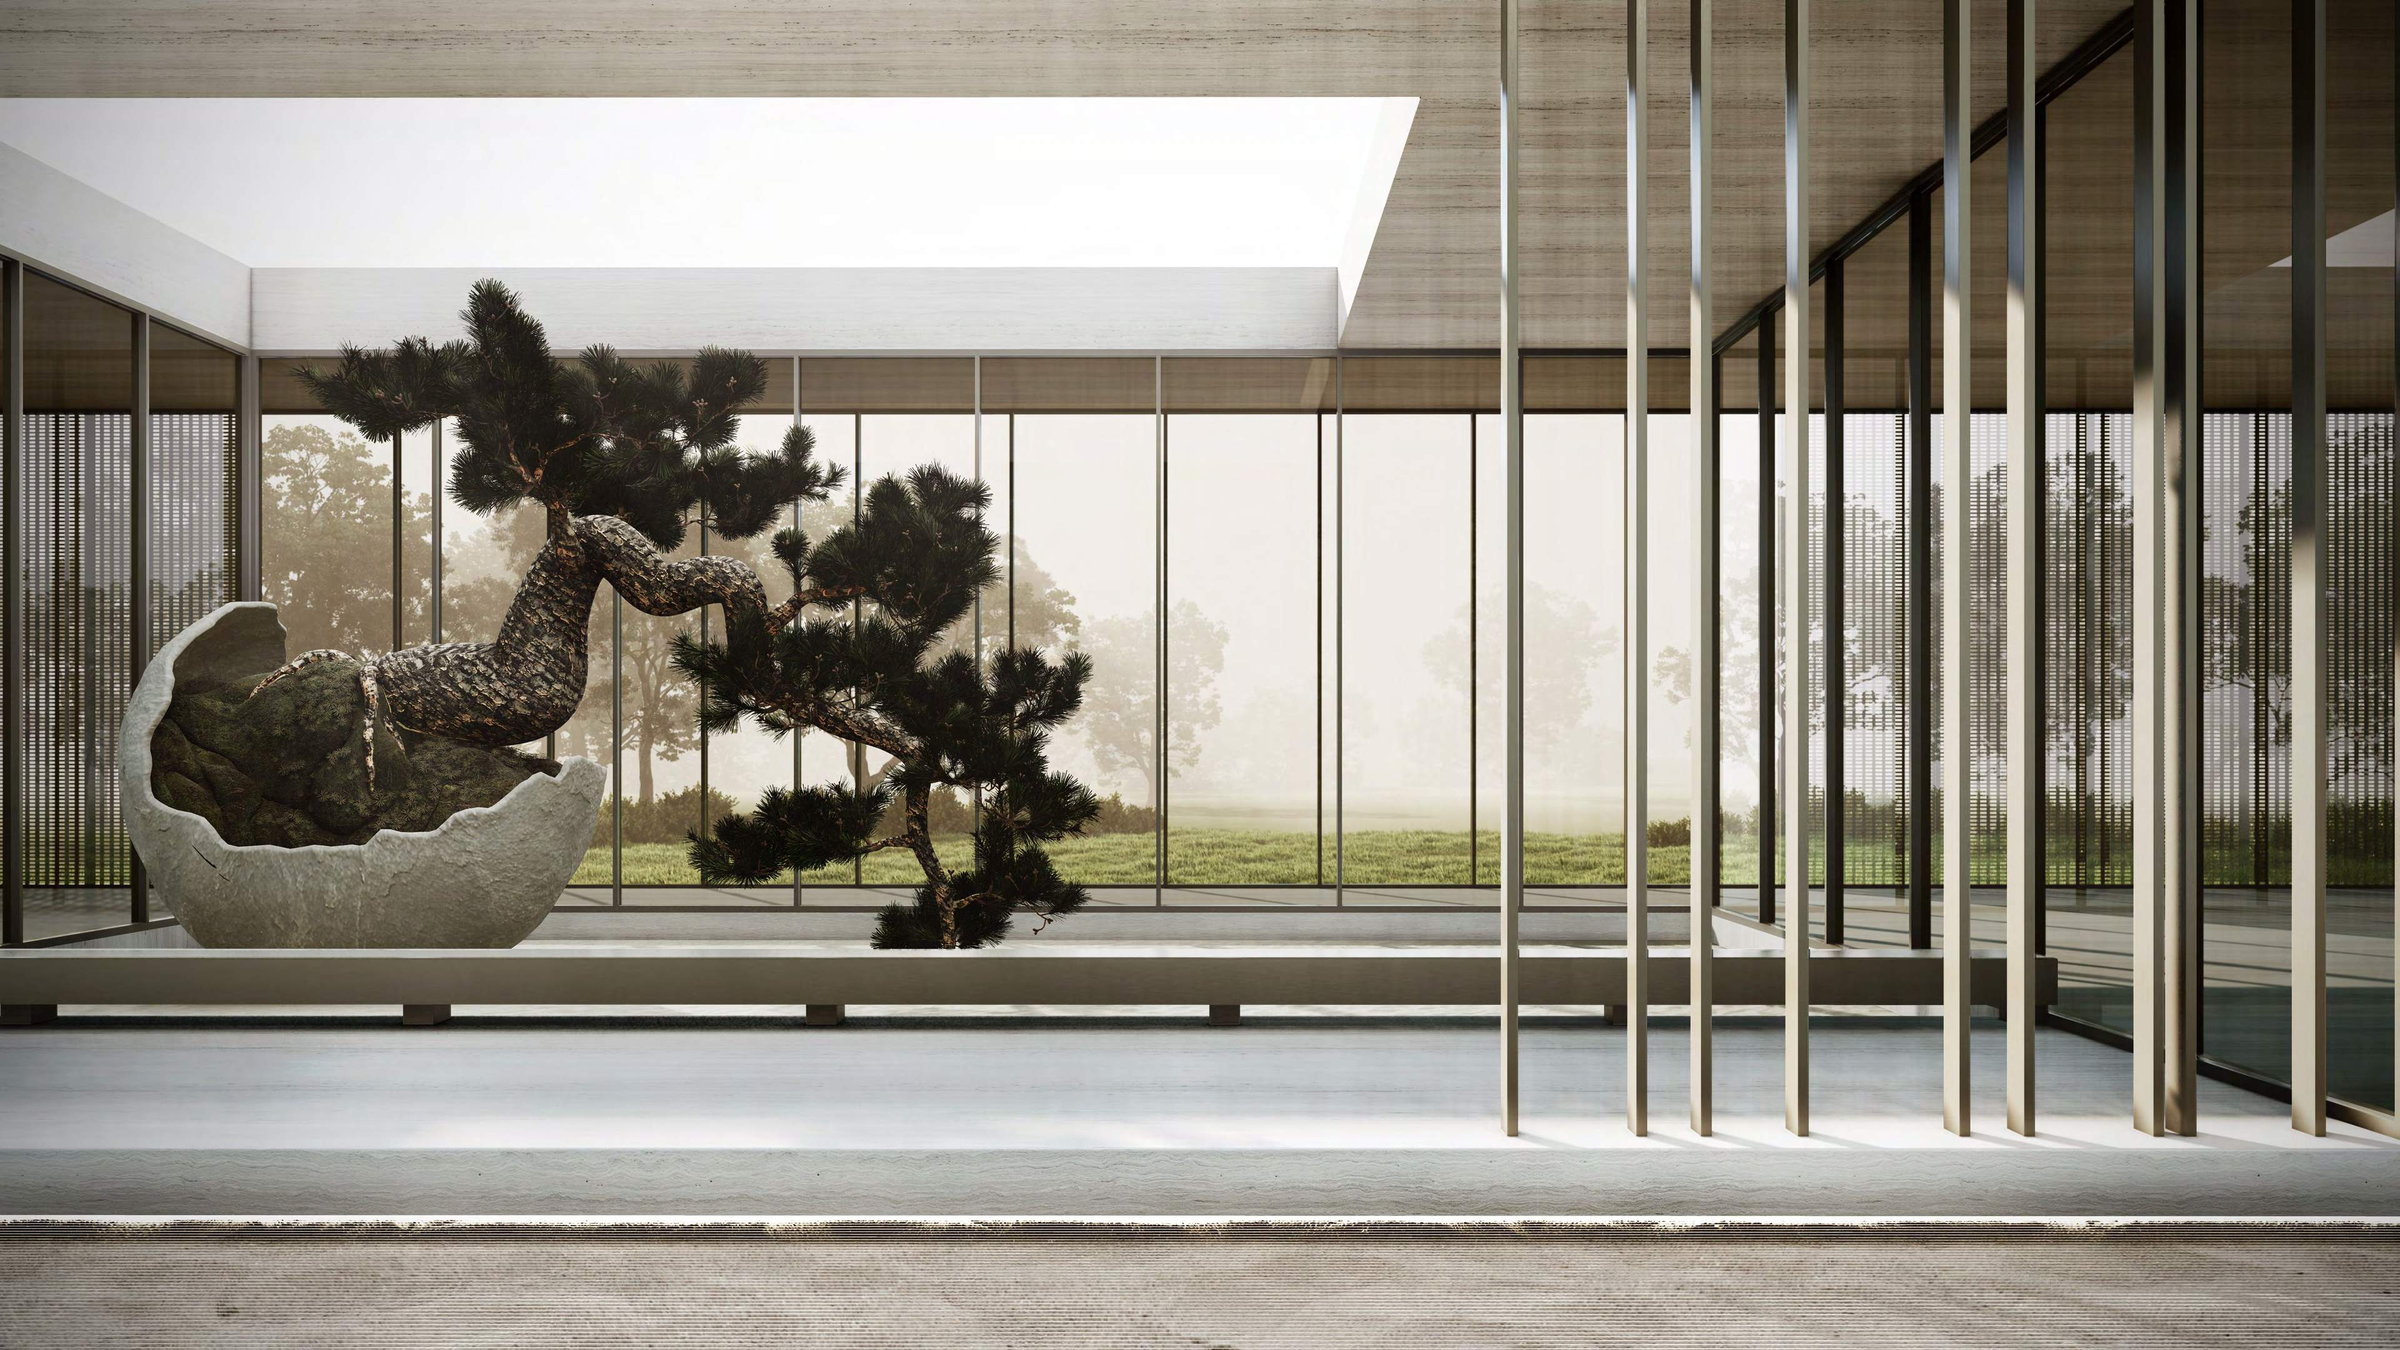
Bio Living is inspired by Biophilic Design, the concept of creating architecture and interiors to enable residents to connect with the surrounding nature. All five human senses are engaged by nature, improving physical and mental well-being and adding real value to residents' lives.

Bio Living respects all life forms, flora, fauna, and human.

Keturah Reserve, Bio Living pavilion with bonsai sculpture and bronze vertical slats
Designed from the Inside Out

We spend 90%
of our lives indoors.

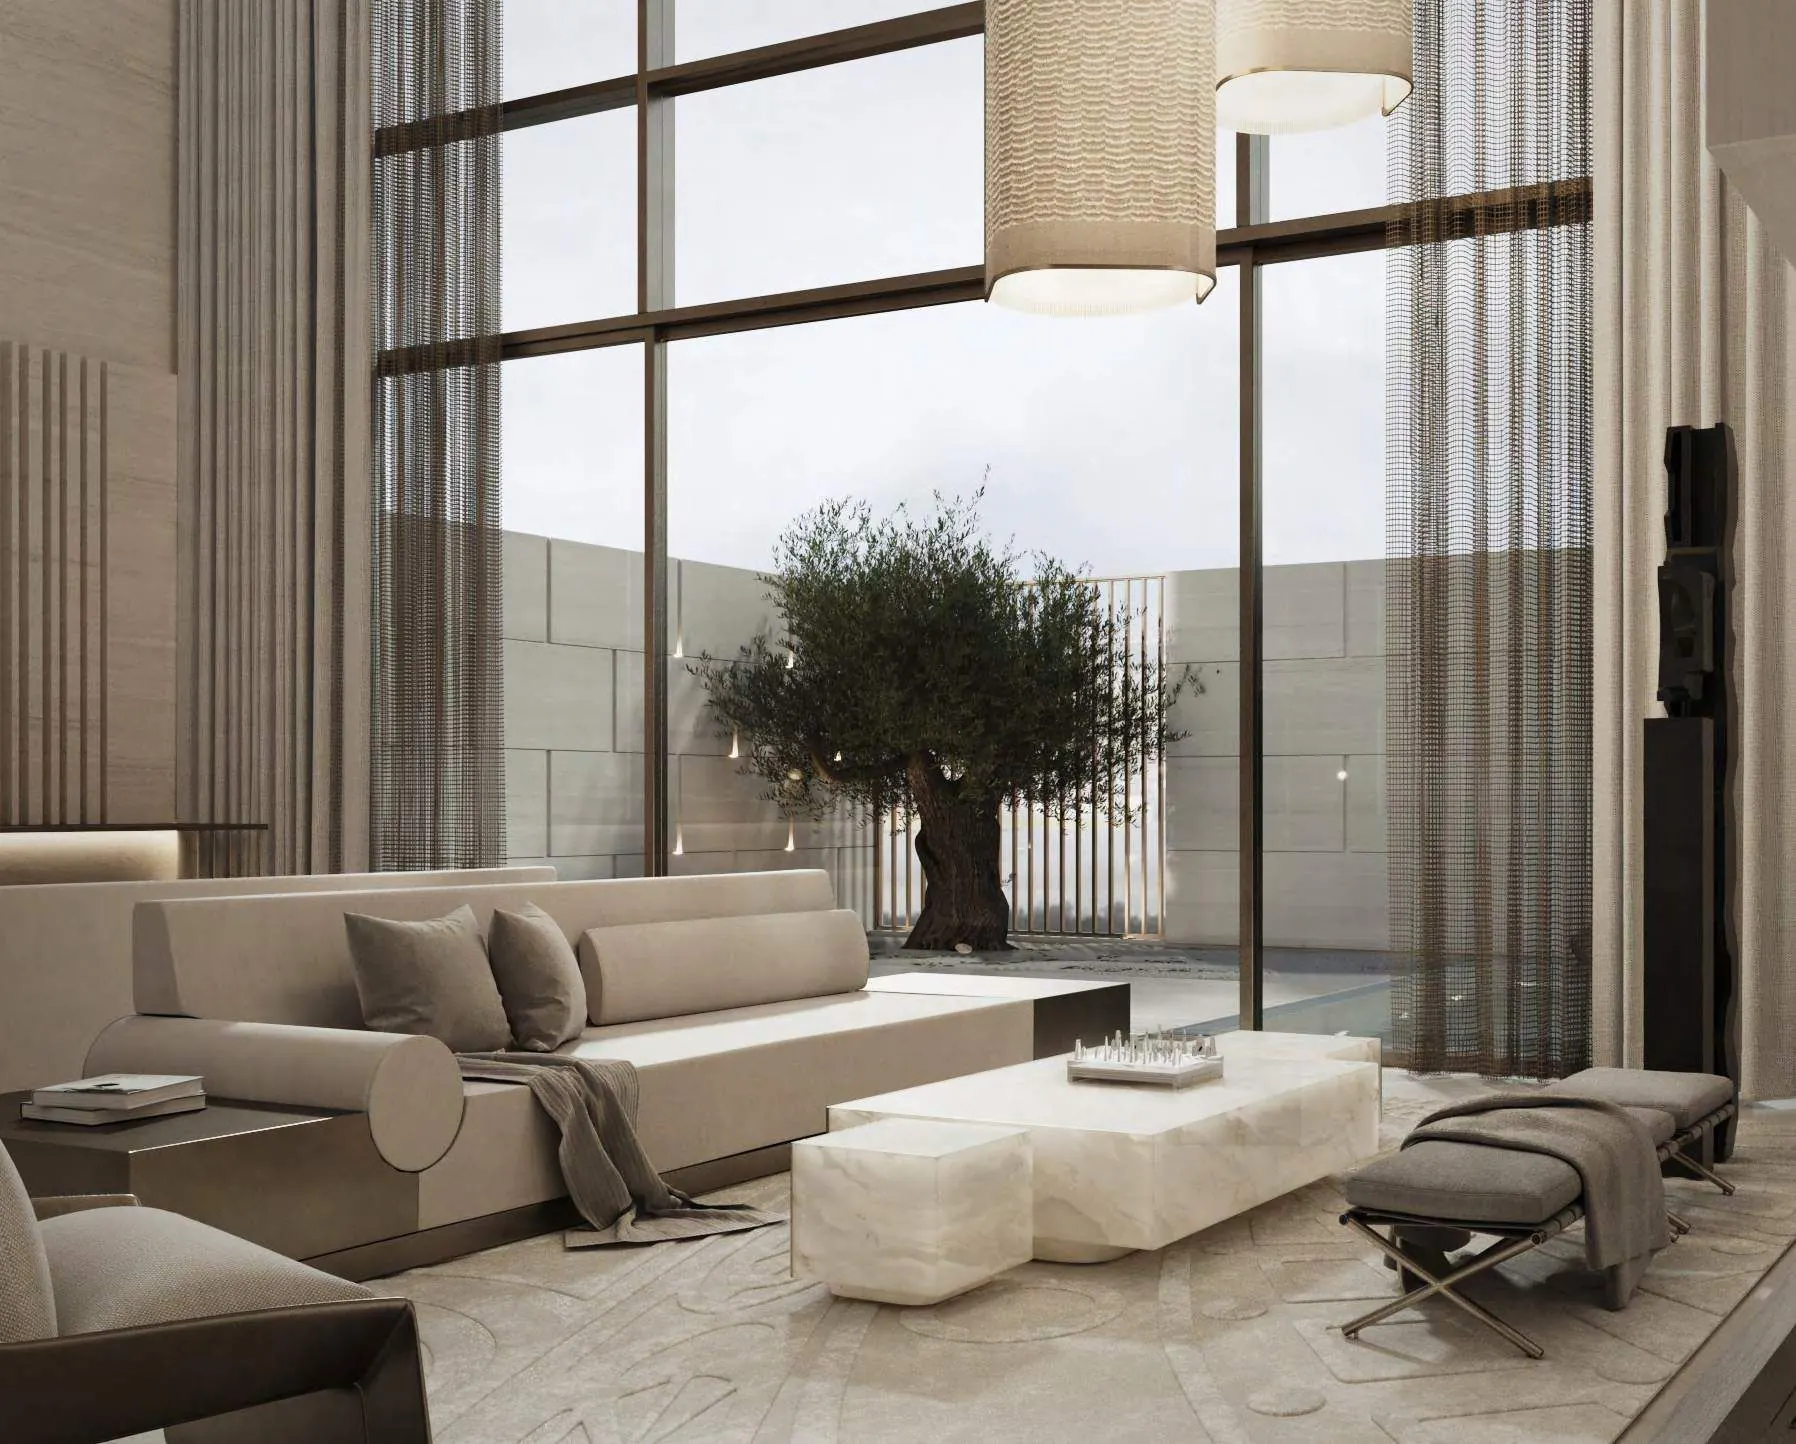
It is where we reconnect with our emotions and our inner self. Keturah Reserve SuperHomes are uniquely conceived and designed from the inside out using contemporary architectural principles of the five elements, proportions, ratio, and daylight, in raw and natural materials to create harmony in space.

Keturah Reserve is uniquely designed from the inside out, from the central beating heart to the exterior, the architectural skin.

Keturah Reserve, living room with double-volume ceiling and indoor olive tree
The Design Process

The flow of Air, Light,
Colour, Space, Texture
and Material.

Five flows that compose every interior at Keturah Reserve
The Flow of Air

Double-volume interior spaces increase the natural flow of air. Super-efficient VRF (Variable Refrigerant Flow) technology sends cooled air to evaporators by zone, and a silent filtration system continuously eliminates pollen, cooking odours, and smoke.

The Flow of Light

The architecture is designed to optimise natural daylight without heat or glare. When daylight fades, architectural lighting optimises the body's circadian system, enhancing mood, comfort, alertness, and the quality of sleep. Always lateral, never directly overhead.

The Flow of Colour

A bleached, bone-coloured travertine façade links exterior to interior. Bronze vertical slats create a subtle interplay of light and shade. A three-tone palette of cream, champagne, and bronze, across wood, stone, and metal textures inspired by the surrounding desert.

The Flow of Space

Double-volume open plan, without corridors or hallways. Custom-designed furniture and fixtures blend perfectly into the interior, freeing the flow of residents' movement and elevating their physical and mental well-being.

The Flow of Texture

The project began with the selection of textures, glass, travertine, wood, and metal. Raw materials selected to correspond with the flow of energy. Perfect individually, they interplay and exchange energies when placed together.

The Flow of Material

Materials are specifically selected for their adaptability to the microclimate of Meydan. Raw wood is fired a minimum six times to increase durability and resistance to wear. The travertine façade carries the same discipline.

Connectivity

Minutes from
everything that matters.

The only residential development in Dubai with a direct seven-minute link to Downtown
Downtown Dubai

7 minutes

DIFC Financial Centre

12 minutes

Business Bay

15 minutes

Dubai Design District

15 minutes

The Beach

20 minutes

Dubai International Airport

21 minutes

Meydan Golf

10 minutes

King's College Hospital

9 minutes

The SuperHomes

Three-storey homes
with lift, pool,
and roof deck.

Each three-storey SuperHome is composed of two distinct parts, the communal space in front, the private space behind, connected by a passerelle
4-Bedroom Row House

73 regular + 10 corner units. 507.50 sq.m / 5,462.68 sq.ft total BUA on a 240 sq.m plot. Ground + 2 floors + Roof, 14.60 m to roof slab. Private lift, double car park, outdoor pool, terrace with seating, and roof deck.

4-Bedroom Back-to-Back

27 regular + 4 corner units. 546.60 sq.m / 5,883.55 sq.ft total BUA. The same three-storey envelope sharing party walls for a tighter neighbourhood plan, with an enlarged ground floor.

5-Bedroom Row House

10 units. 883.50 sq.m / 9,509.91 sq.ft total BUA on a 390 sq.m plot. The largest SuperHome footprint, with an additional bedroom suite and expanded living, master, and entertainment space.

Elevation of the SuperHome

Communal in front.
Private behind.
A passerelle between.

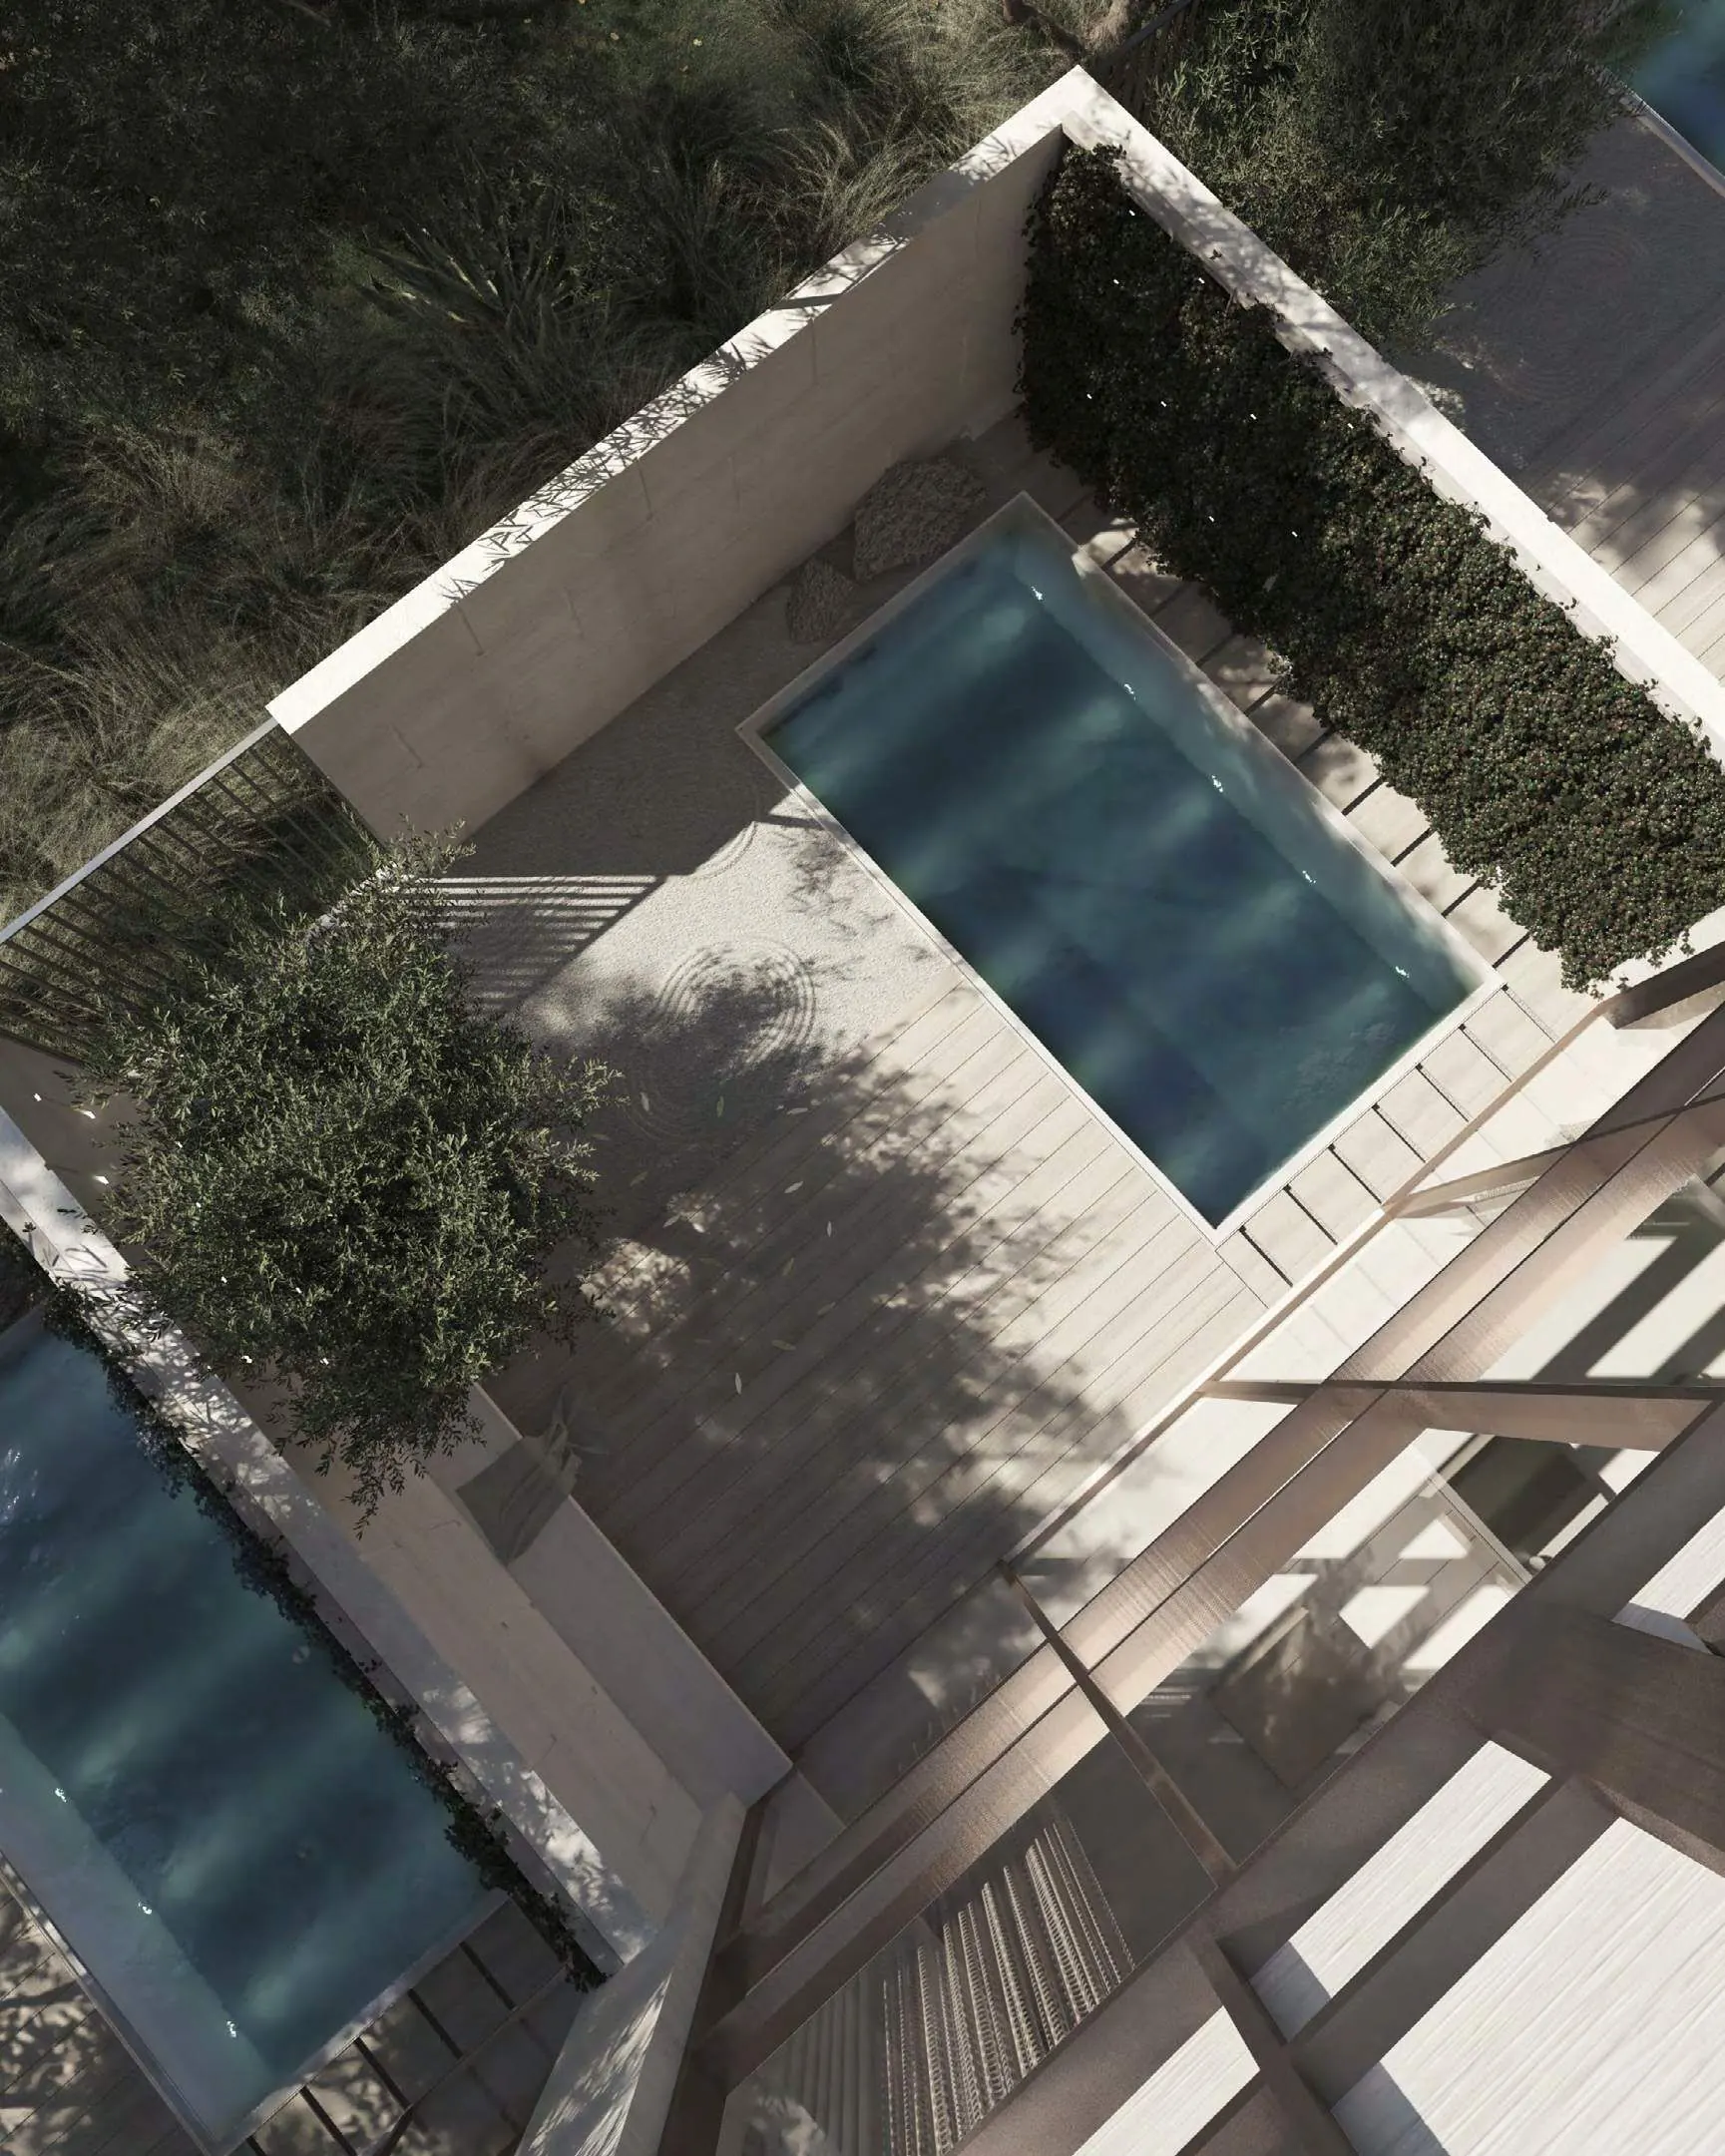
Each three-storey SuperHome is composed of two distinct parts, the communal space at the front, the private space behind. A passerelle connects the two. The roof deck holds an outdoor pool, a terrace, a barbeque with seating, and a storage area.

All Keturah Reserve homes include two kitchens, a functional kitchen and an entertainment kitchen. Each home also features a home office, which may be converted into a bedroom.

Keturah Reserve SuperHome, overhead view of rooftop pools and terraces
Façade Design

Travertine façade.
Bronze vertical slats.

The architectural skin links the outside to the inside, the play of shadow and intimacy
White Travertine Tiles

The bleached, bone-coloured travertine façade links the exterior to the interior, a continuous skin.

Hairline Champagne Metal

Vertical metal slats create a subtle interplay of light and shade, calibrated to the Meydan sun.

Frameless Sliding Door

Frameless sliding doors dissolve the boundary between interior and outdoor terrace.

Wooden Floor

Continuous timber floor running from communal interior to private quarters, freeing the flow of passage.

The Architectural Skin

A continuous skin
of travertine.

The bleached travertine façade reads from a distance as a single, quiet surface. Up close, the vertical bronze slats and recessed window openings carry the rhythm of the Meydan sun across the day.

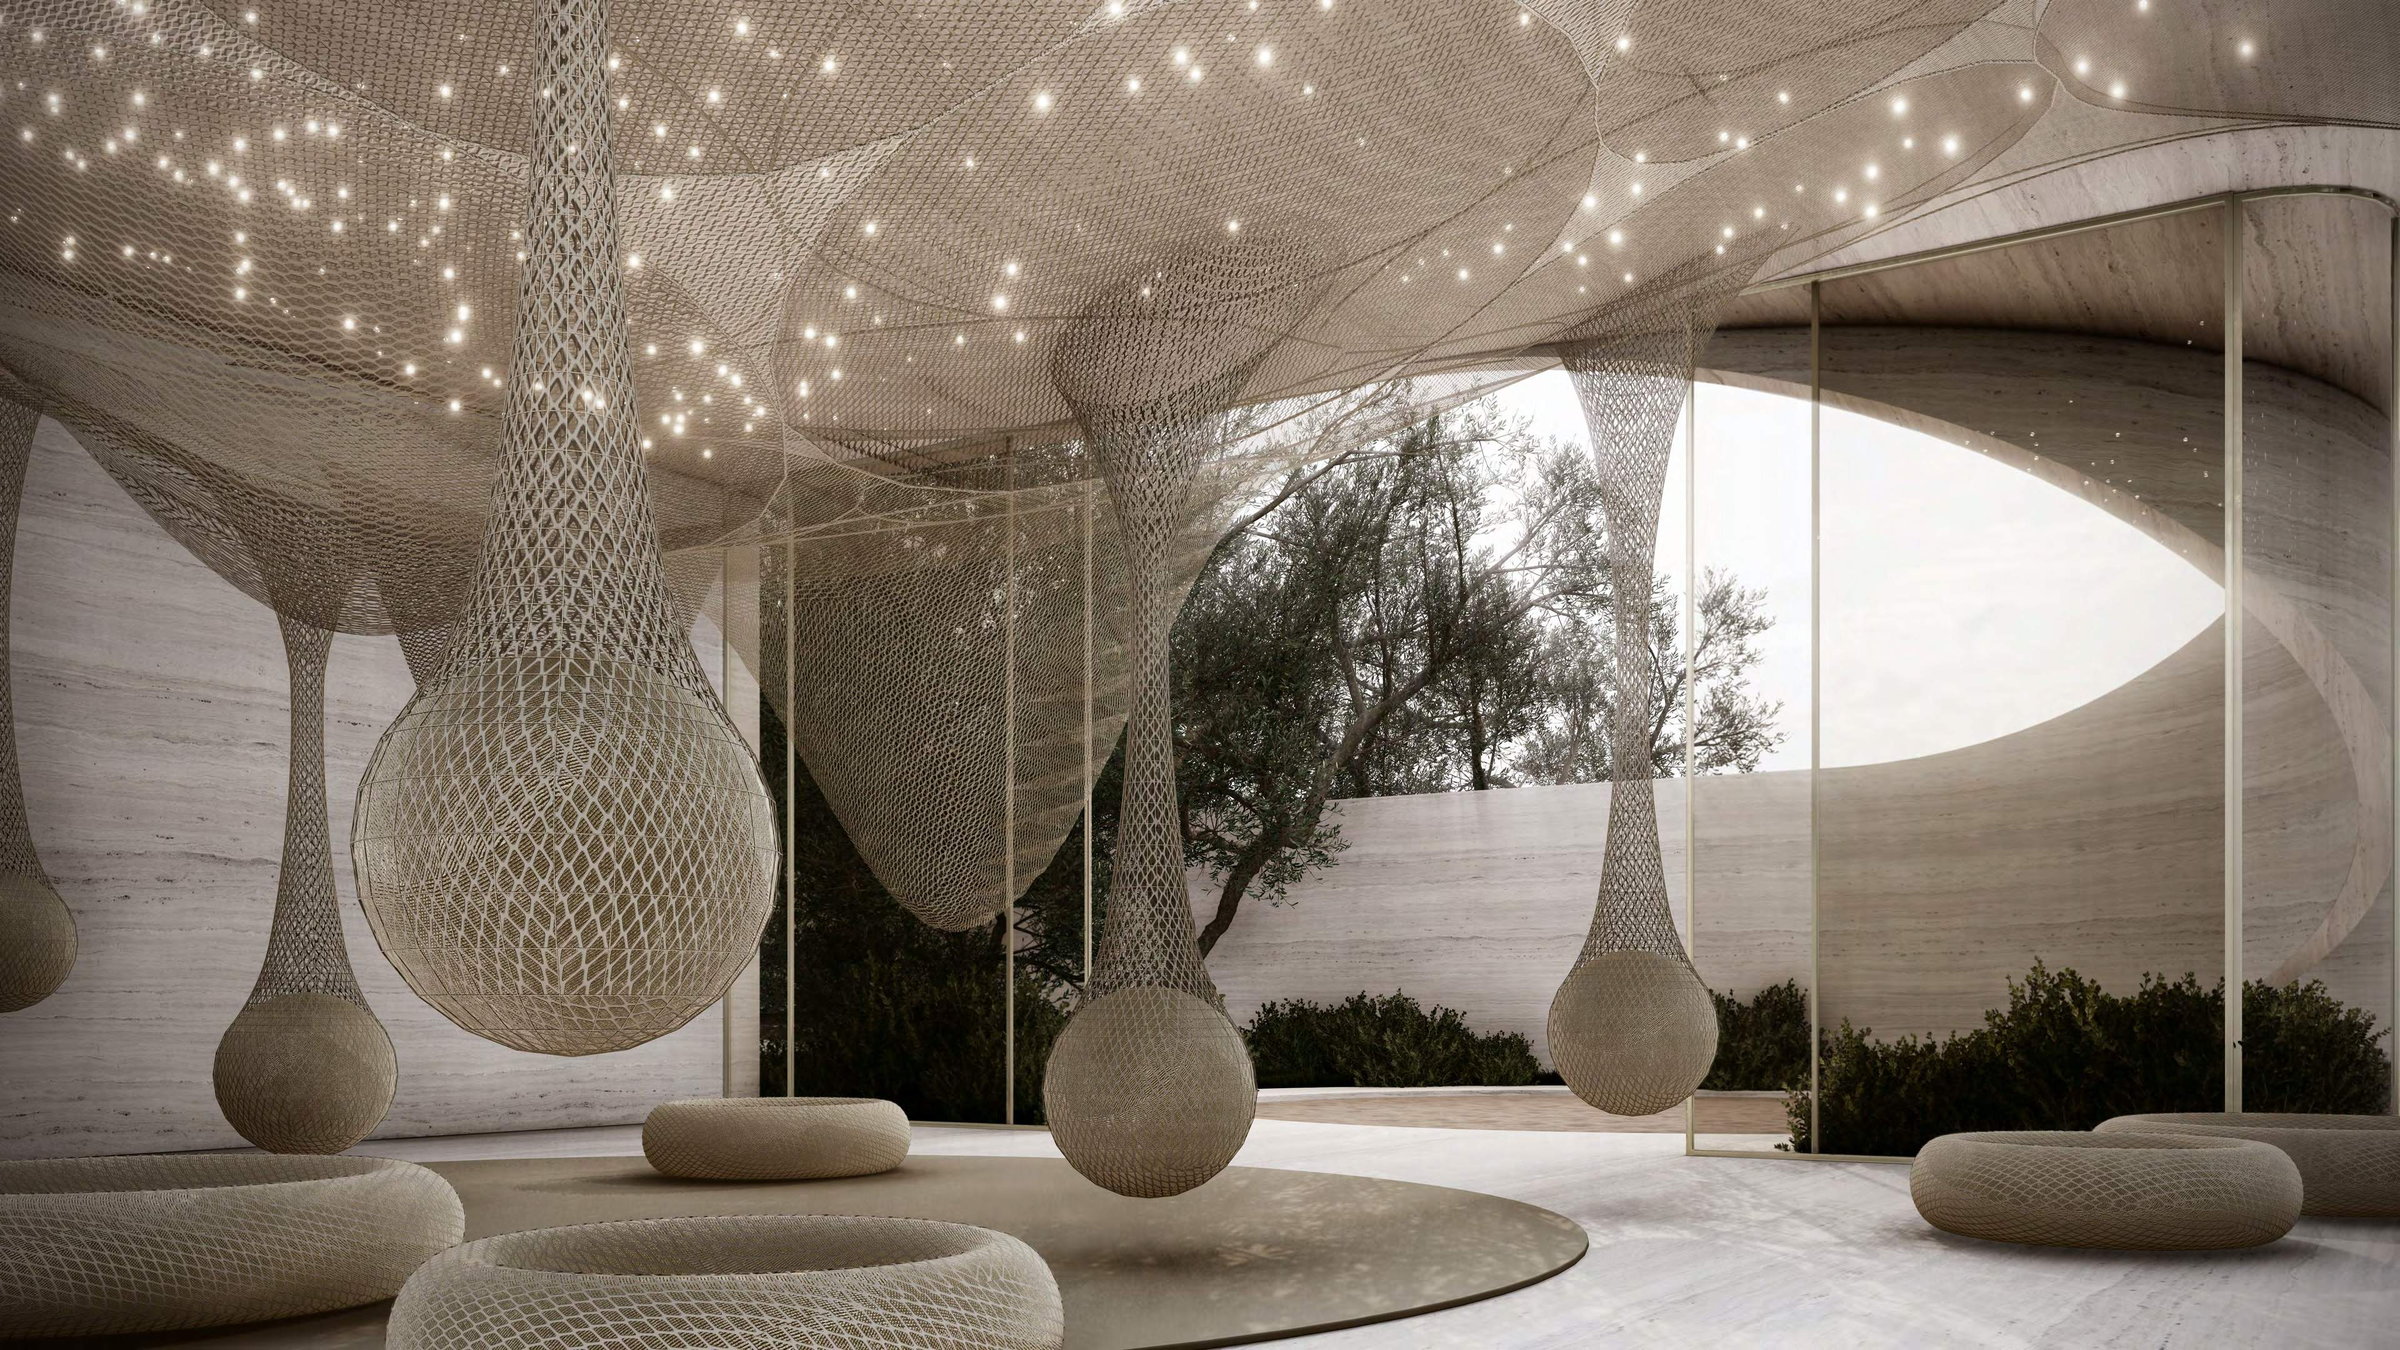
Keturah Reserve outdoor architecture, shaded textile installation amid olive trees
The Apartments

476 apartments.
Six prototypes.

One to four-bedroom apartments shaped to the same Bio-Living principles as the SuperHomes
1-Bedroom

144 regular + 36 corner units.

2-Bedroom

172 regular + 100 corner units.

3 & 4-Bedroom

16 three-bedroom + 8 four-bedroom apartments.

Signature Villas

69 plots,
for the bespoke
commission.

Sixty-nine signature villa plots sit within the Keturah Reserve masterplan, for families and individuals seeking land and bespoke design at Meydan. Each composed to the same principles of Inside-Out architecture and Bio Living that shape the community.

Keturah Reserve, signature villa façade with reflective pool and olive tree
The Roof Garden

A place
to breathe.

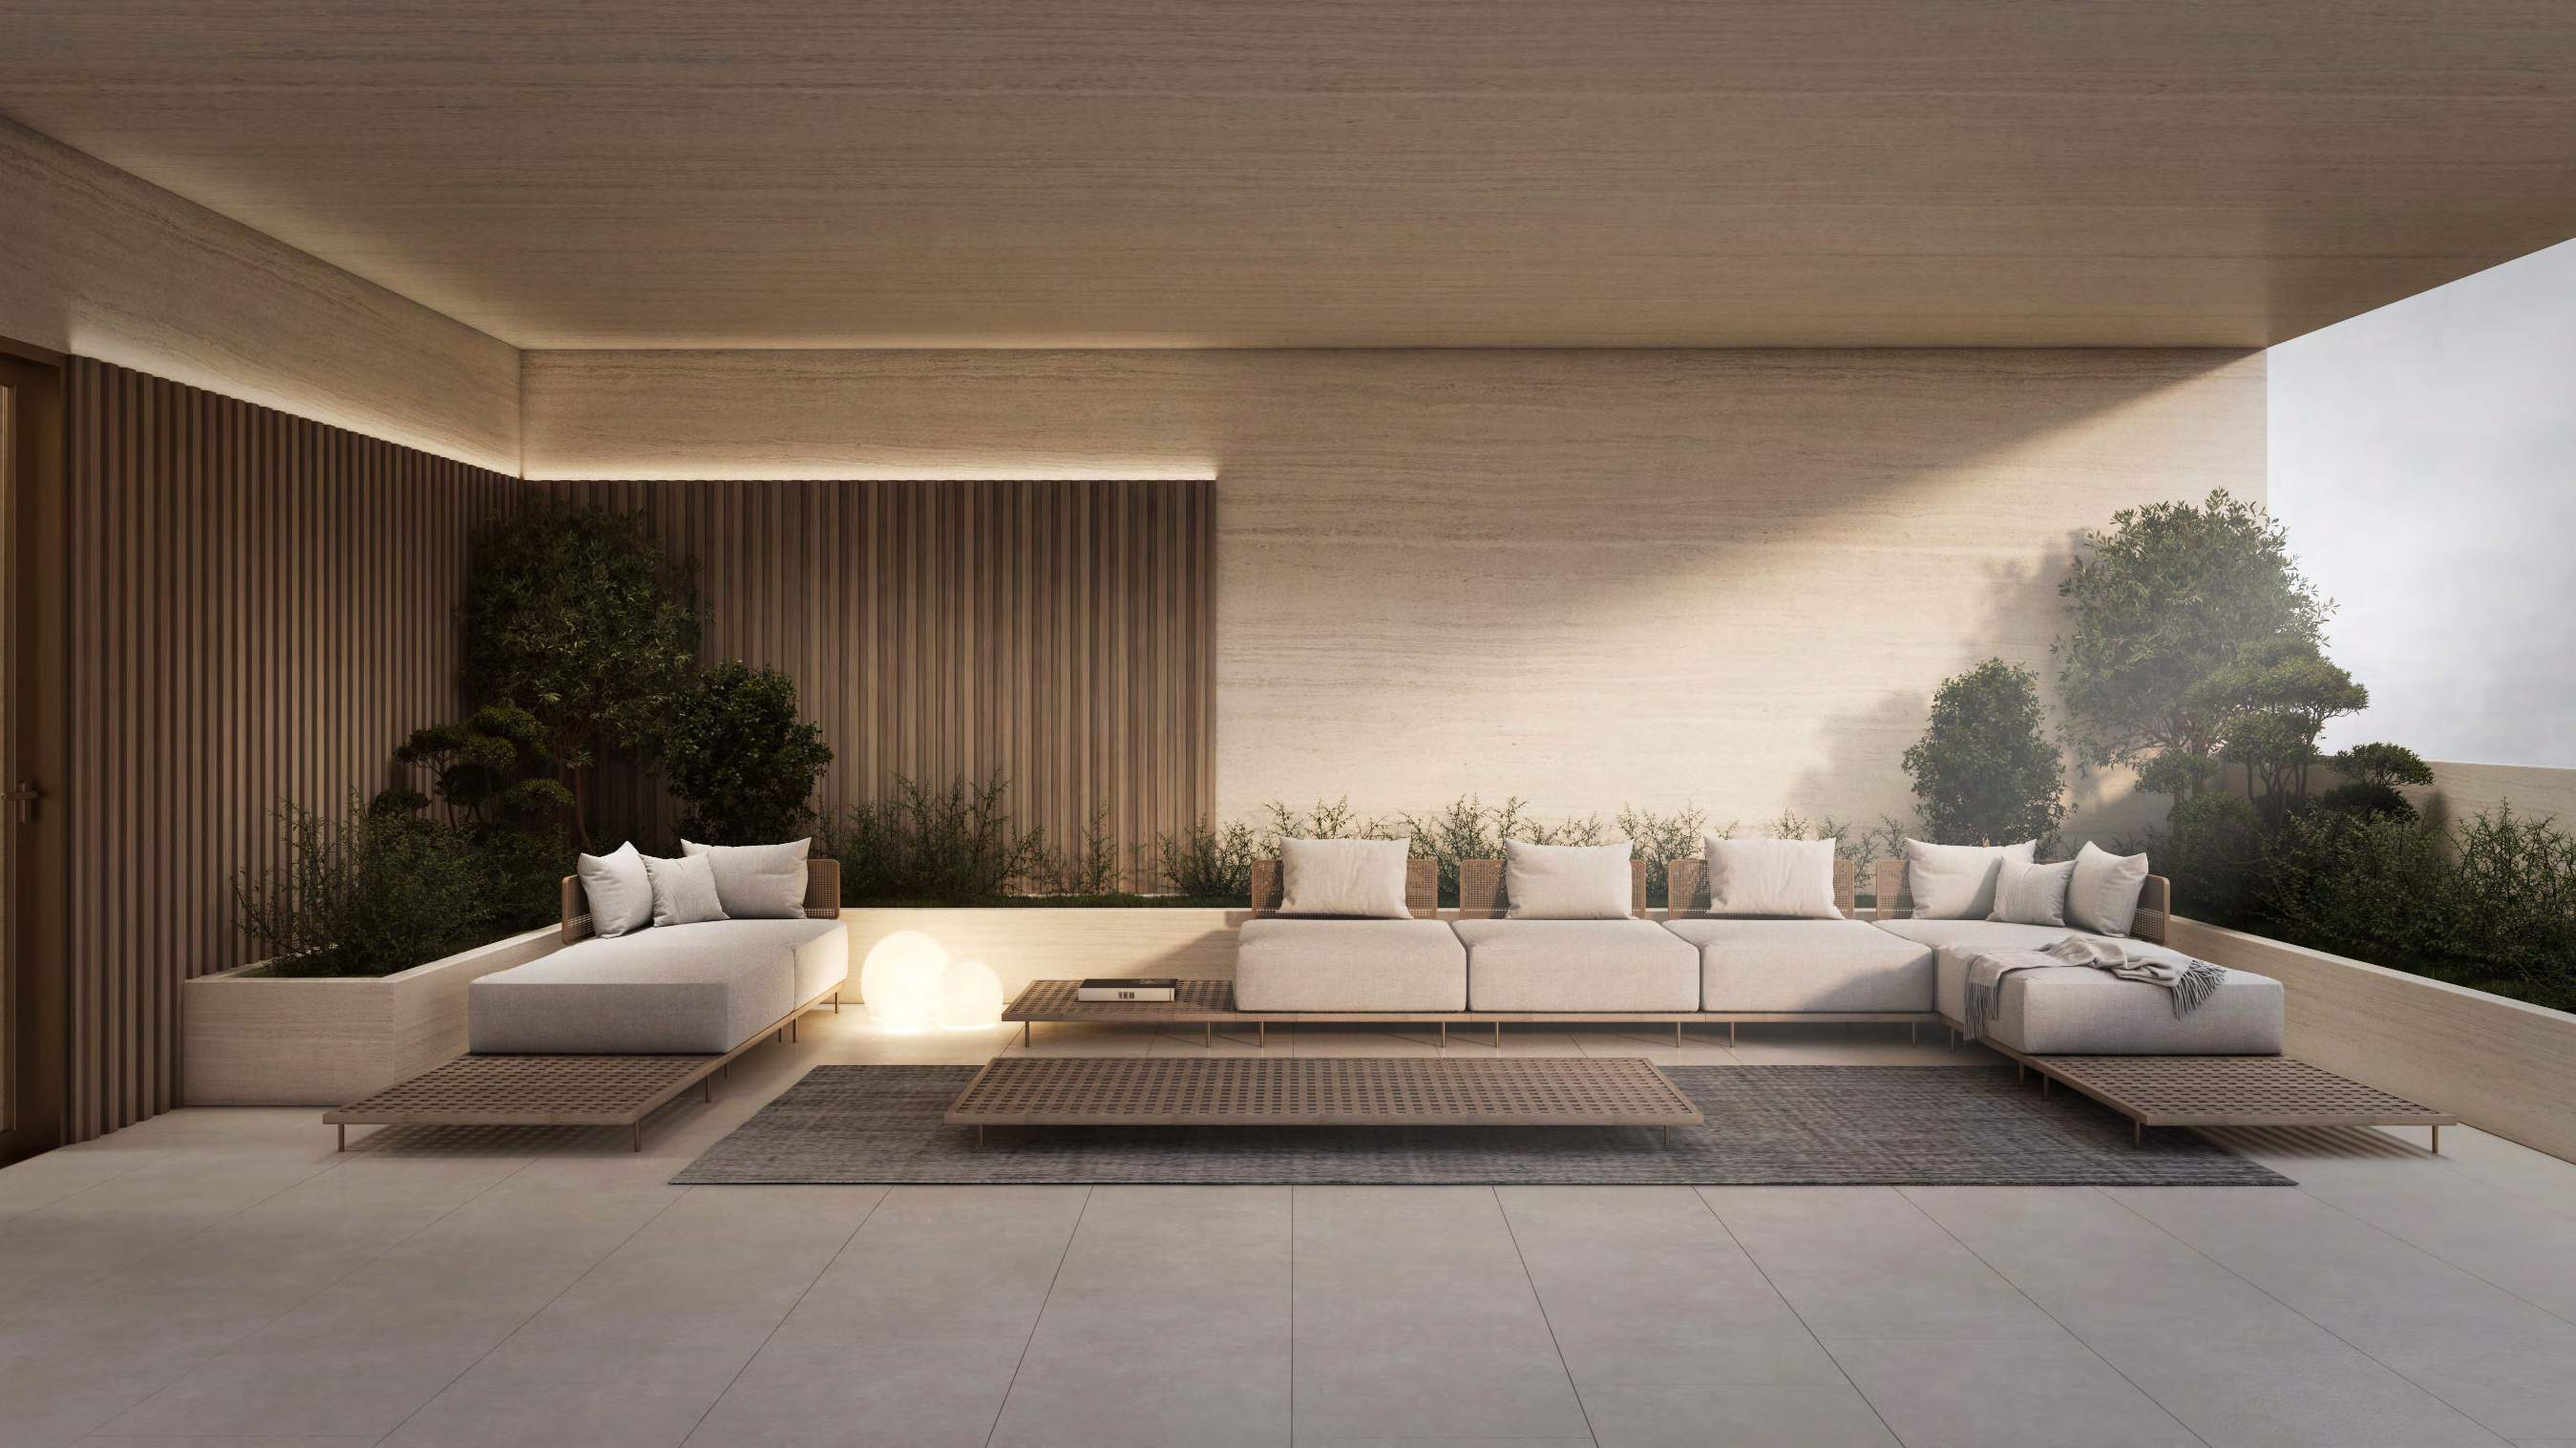
The rooftop, with outdoor seating, offers a view over the clear, blue Meydan sky, a place to breathe. The double-volume ceiling height and wall thickness are designed to cool the interior spaces naturally, minimising the need for air conditioning.

Keturah Reserve, rooftop seating with sectional sofas and planted edges
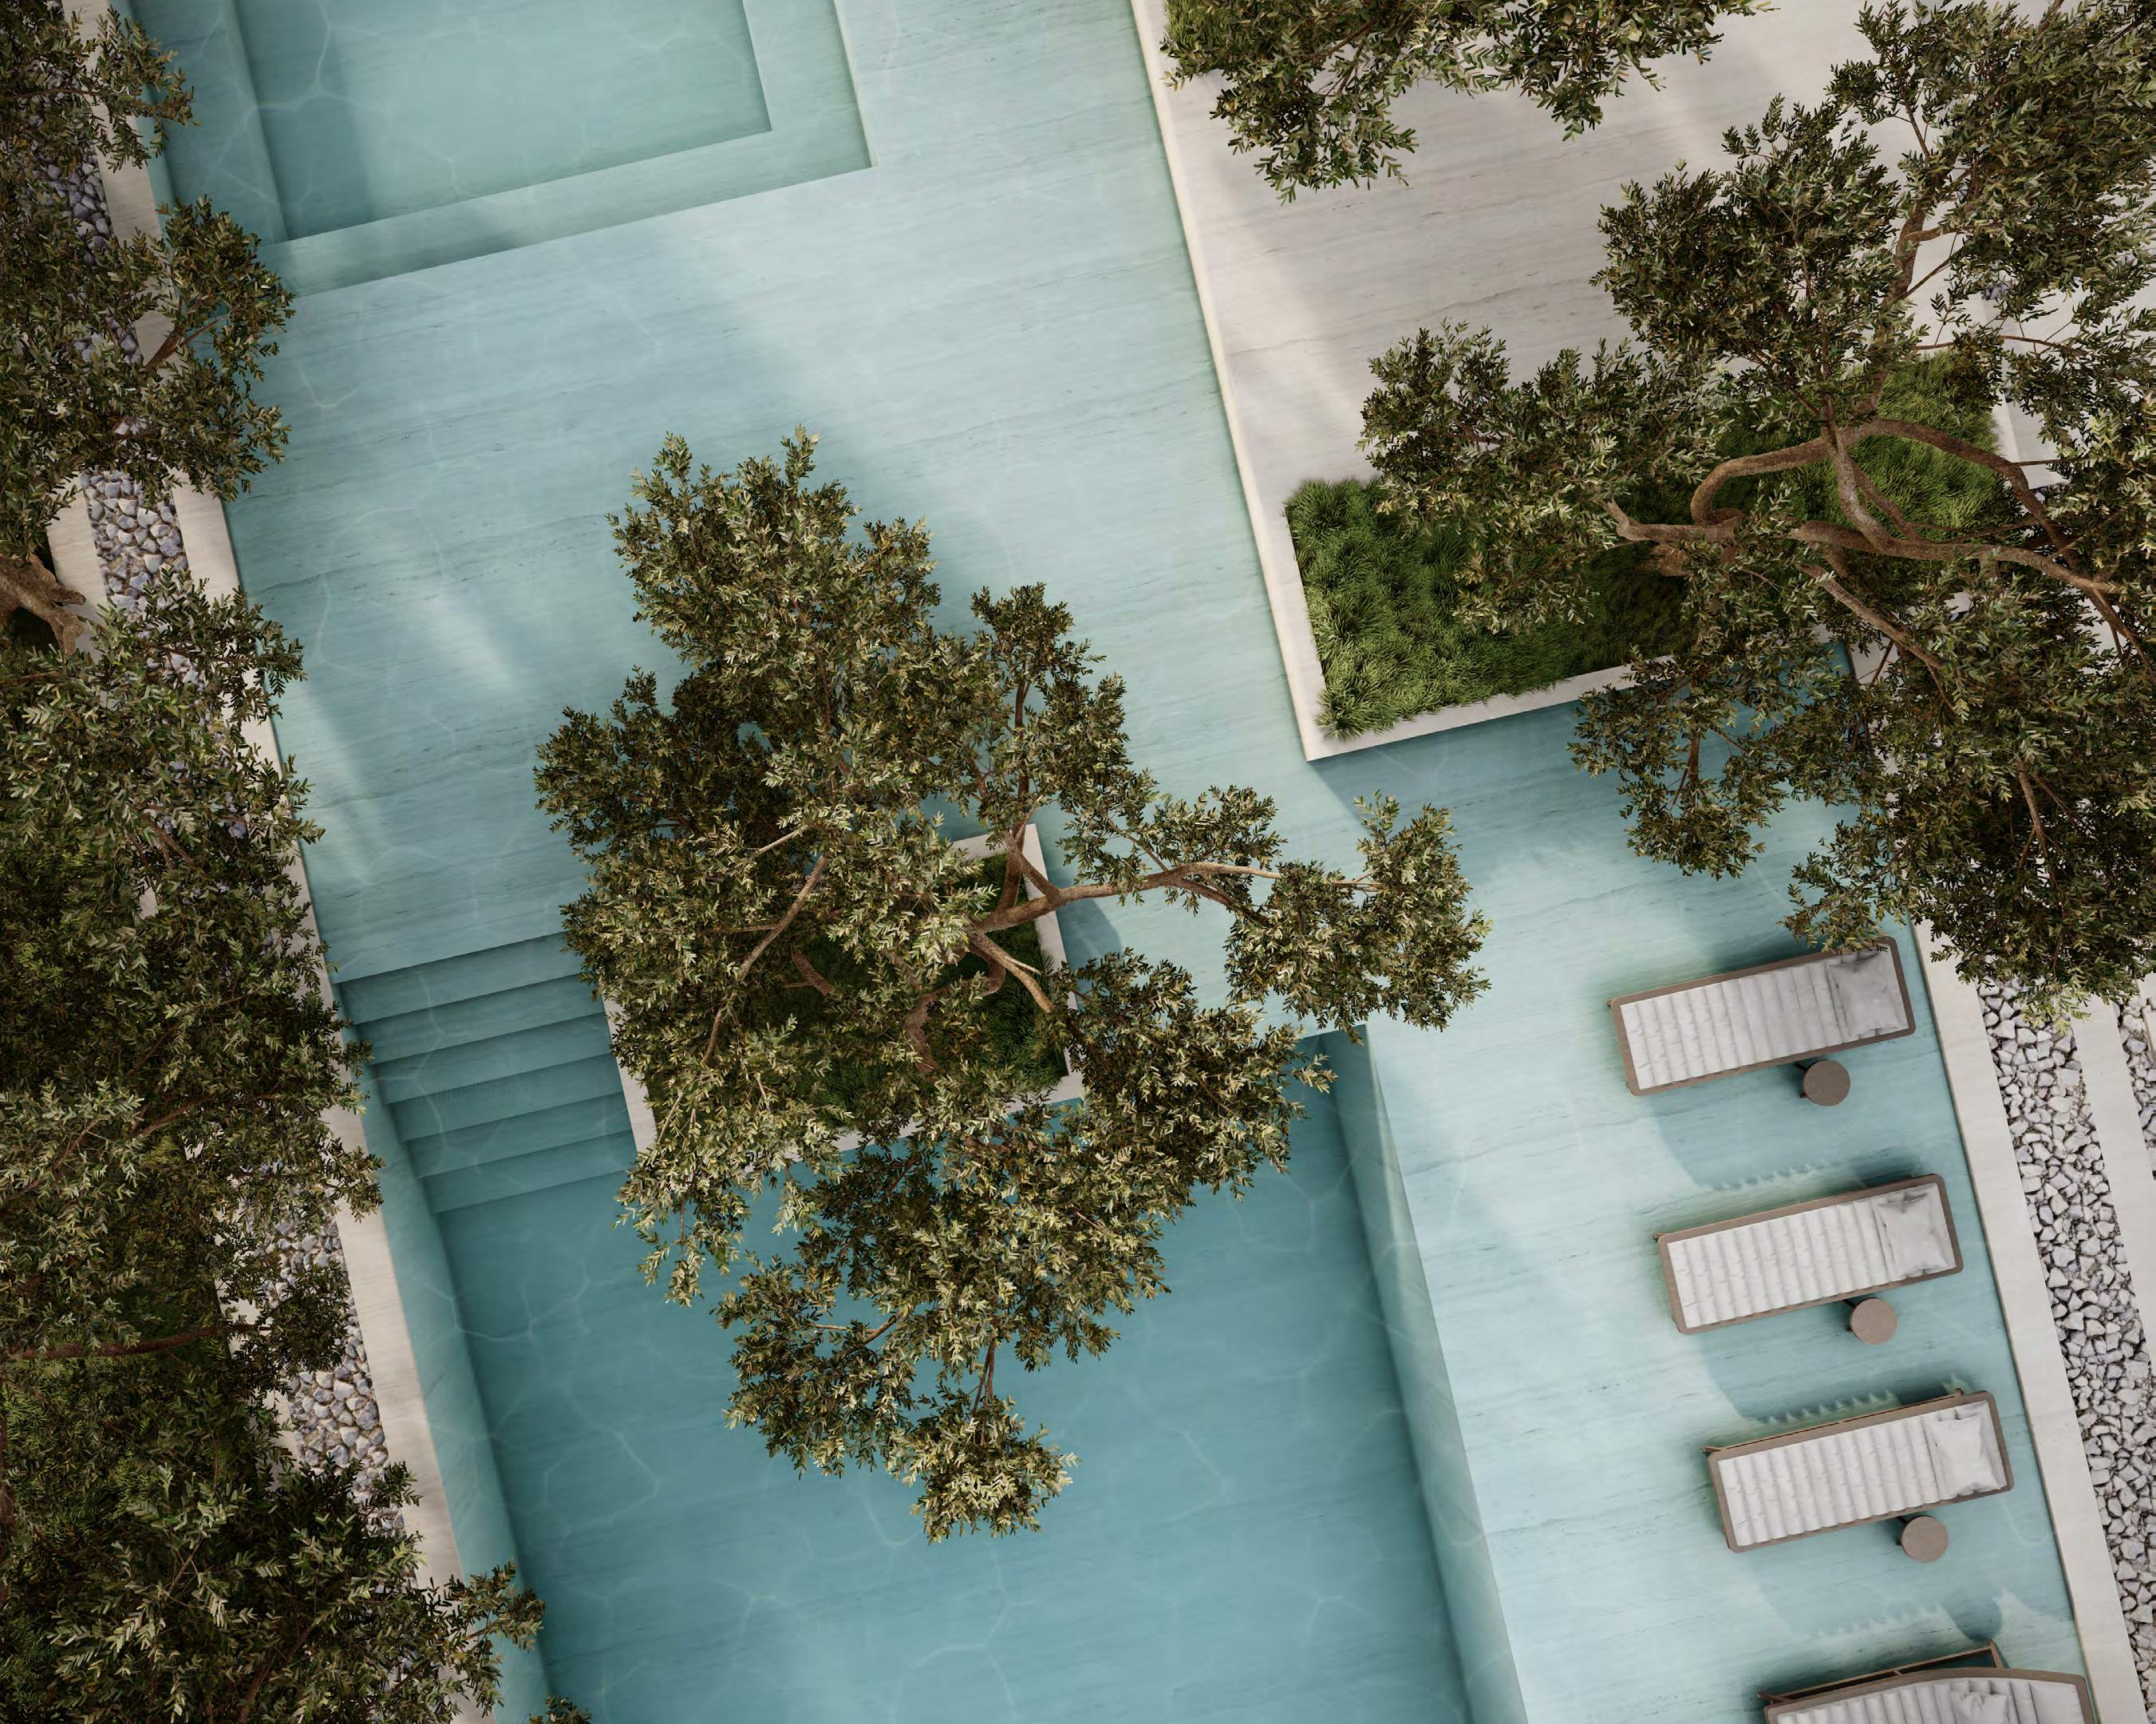
Keturah Reserve, overhead view of community pool with trees and sun loungers
The Community Pool · A Garden Layer
Natural Sustainability

Self-sustaining,
from conception.

New Luxury integrates sustainability naturally, without the need of further human involvement
Walkable Community

All amenity areas are accessible by foot on tree-shaded pathways, eliminating the need to drive from place to place.

Natural Cooling

High ceilings, wall thickness, and windowpane density cool the interior naturally, reducing the need for air conditioning. Balconies are broader than the norm to reduce heat and glare.

Material Discipline

Floorplans created from established material measurements to avoid waste. Materials selected for their adaptability to the Meydan microclimate. Raw wood fired a minimum six times for durability.

Amenities, Designed for Every Generation

Every resident
finds their niche.

Designed for every generation, designed for all life species

Sports. Gym, Cross-Fit, tennis, football, swimming, basketball, handball, squash, martial arts, padel tennis, studios, gymnastics, shooting, and fencing.

Wellbeing. Indoor Zen Space for meditation, Invigorate Space gym with oxygen tunnel entryway, water-bike pool, yoga, silk rope classes, sound healing, mother & baby classes, dance studio.

Cultural. Art School for kids & adults.

Family & Supplementary. 18+ Roof Pool, Family & Kids Pool, Ladies Pool, Sauna & Spa, family lounges, cinema, nursery, clinic, kids' park, green areas, jogging tracks, co-working stations, gaming & VR areas.

Food & Beverage. Restaurants, kiosks, juice bars.

For All Life Species. Landscaped with indigenous trees and plants that need little water to thrive in the local climate, attracting birds, animals, and insects.

The Amenity Pavilion

Arrival,
quietly considered.

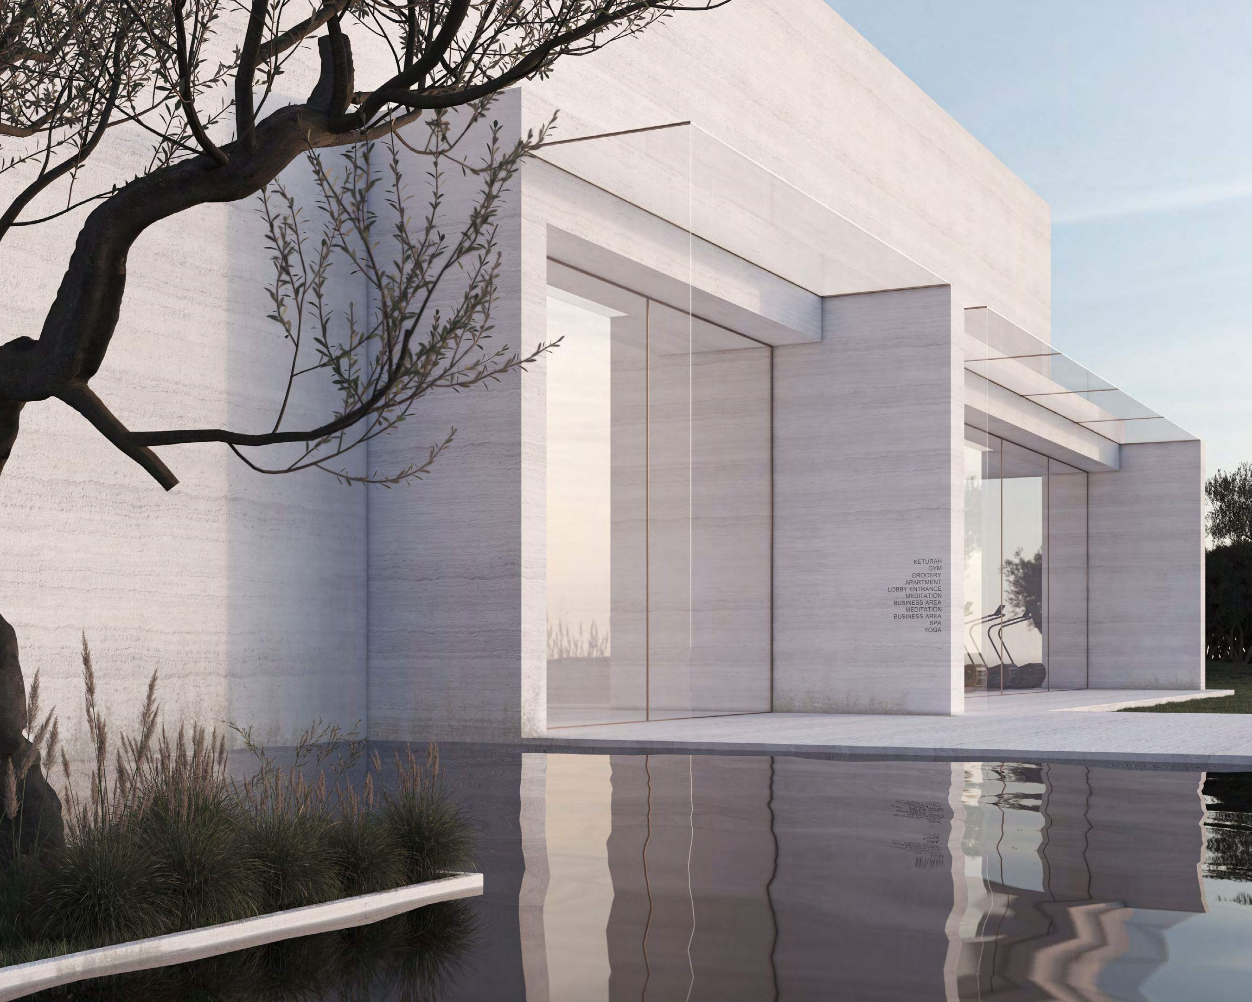
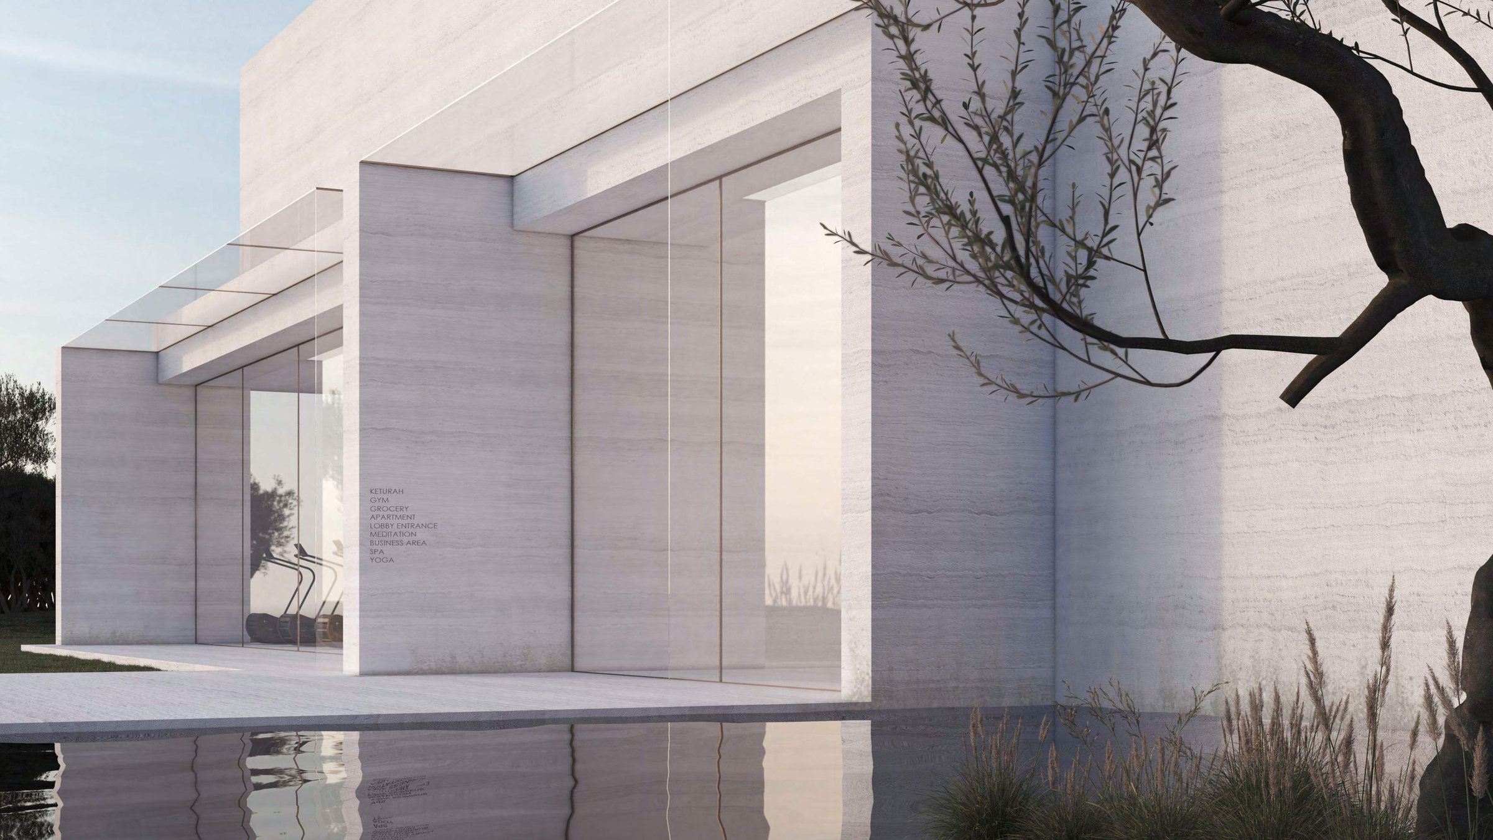
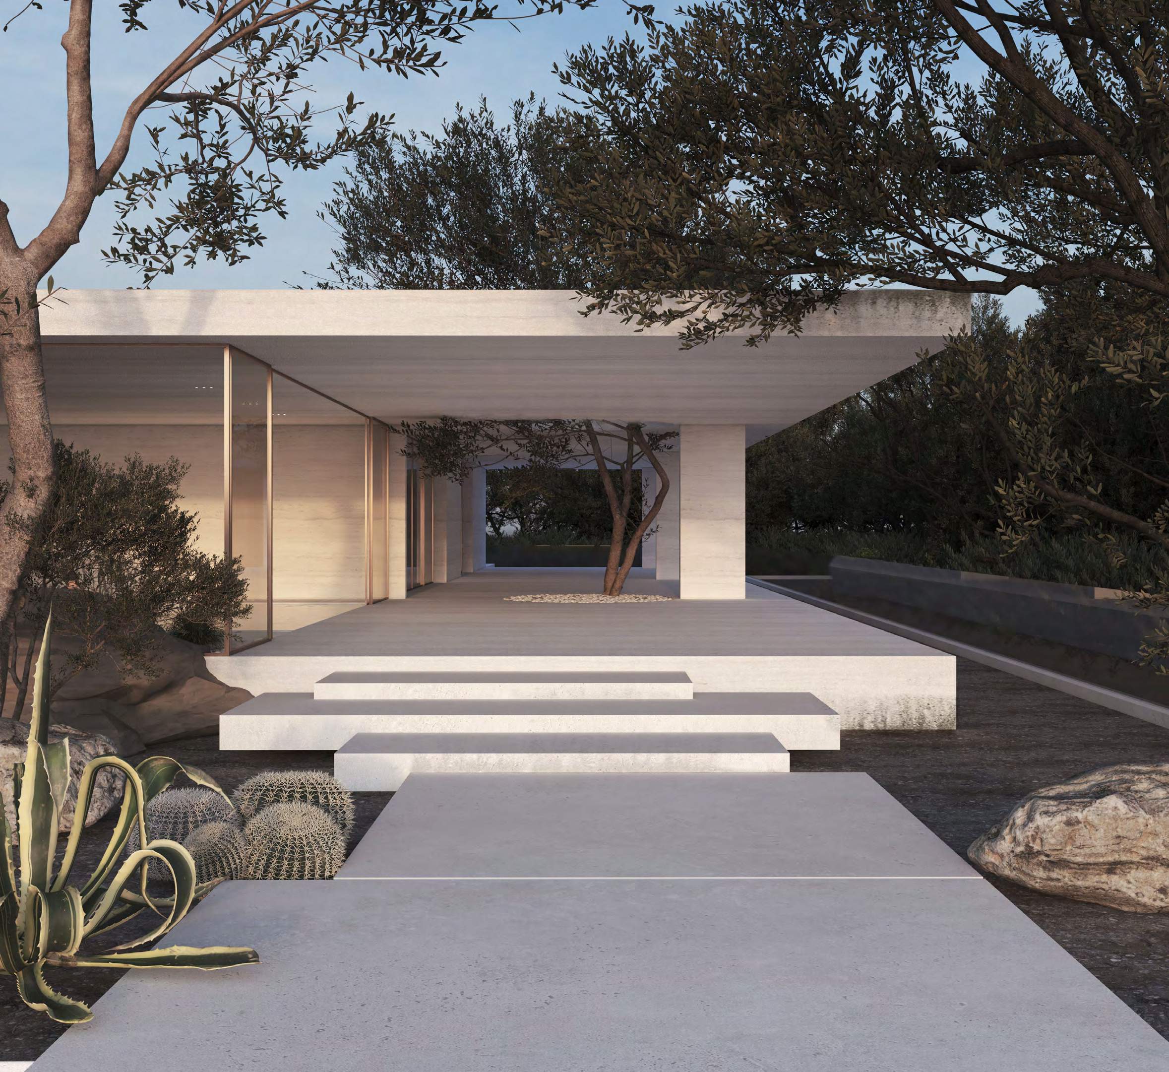
The arrival pavilion holds the gym, crèche, apartment lobby, business lounge, spa, and yoga in a single low-slung travertine volume. A reflective pool reaches the threshold, the boundary between inside and outside intentionally blurred.

Keturah Reserve, amenity pavilion with travertine façade and reflective pool
The Meditation Space

Inside, linked
to outside.

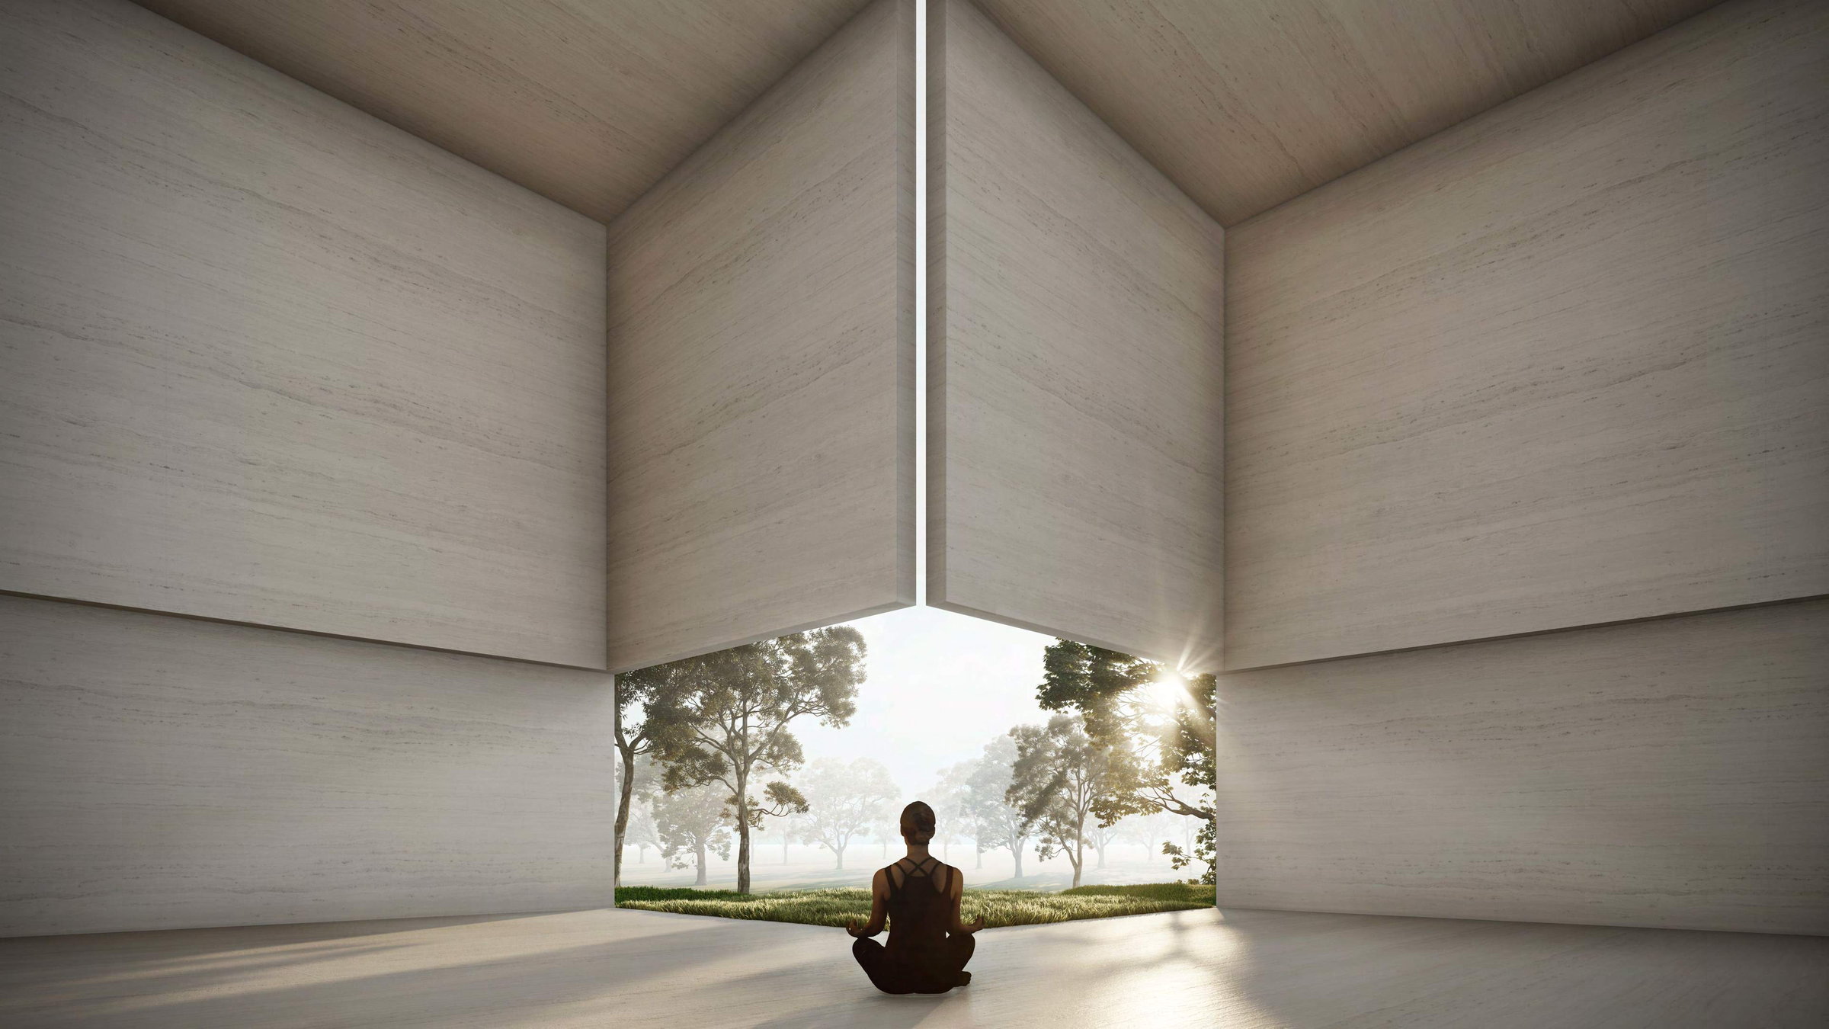
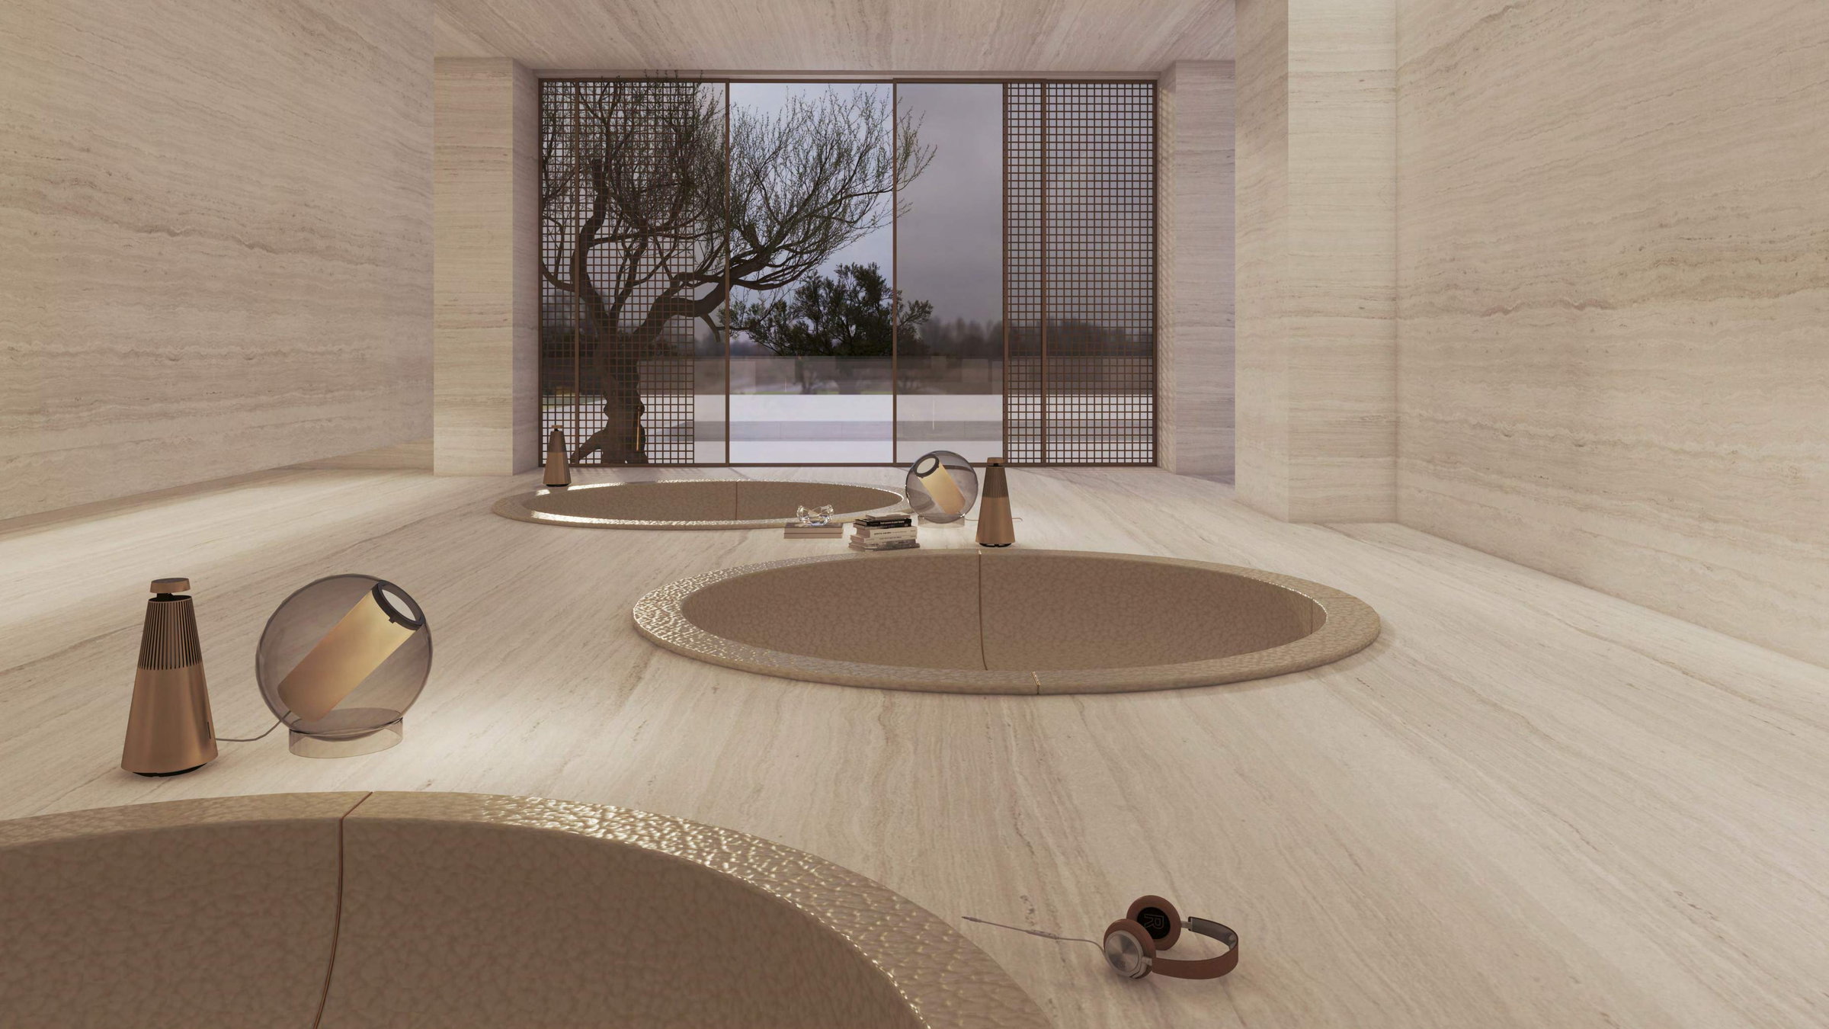
Throughout Keturah Reserve, inside is linked to outside through nature, visible at every vista. The Meditation Space frames the garden through a single, slow aperture, a stone room composed for stillness.

Keturah Reserve, Meditation Space with view onto trees
The Invigorate Space

Strengthening
from the inside out.

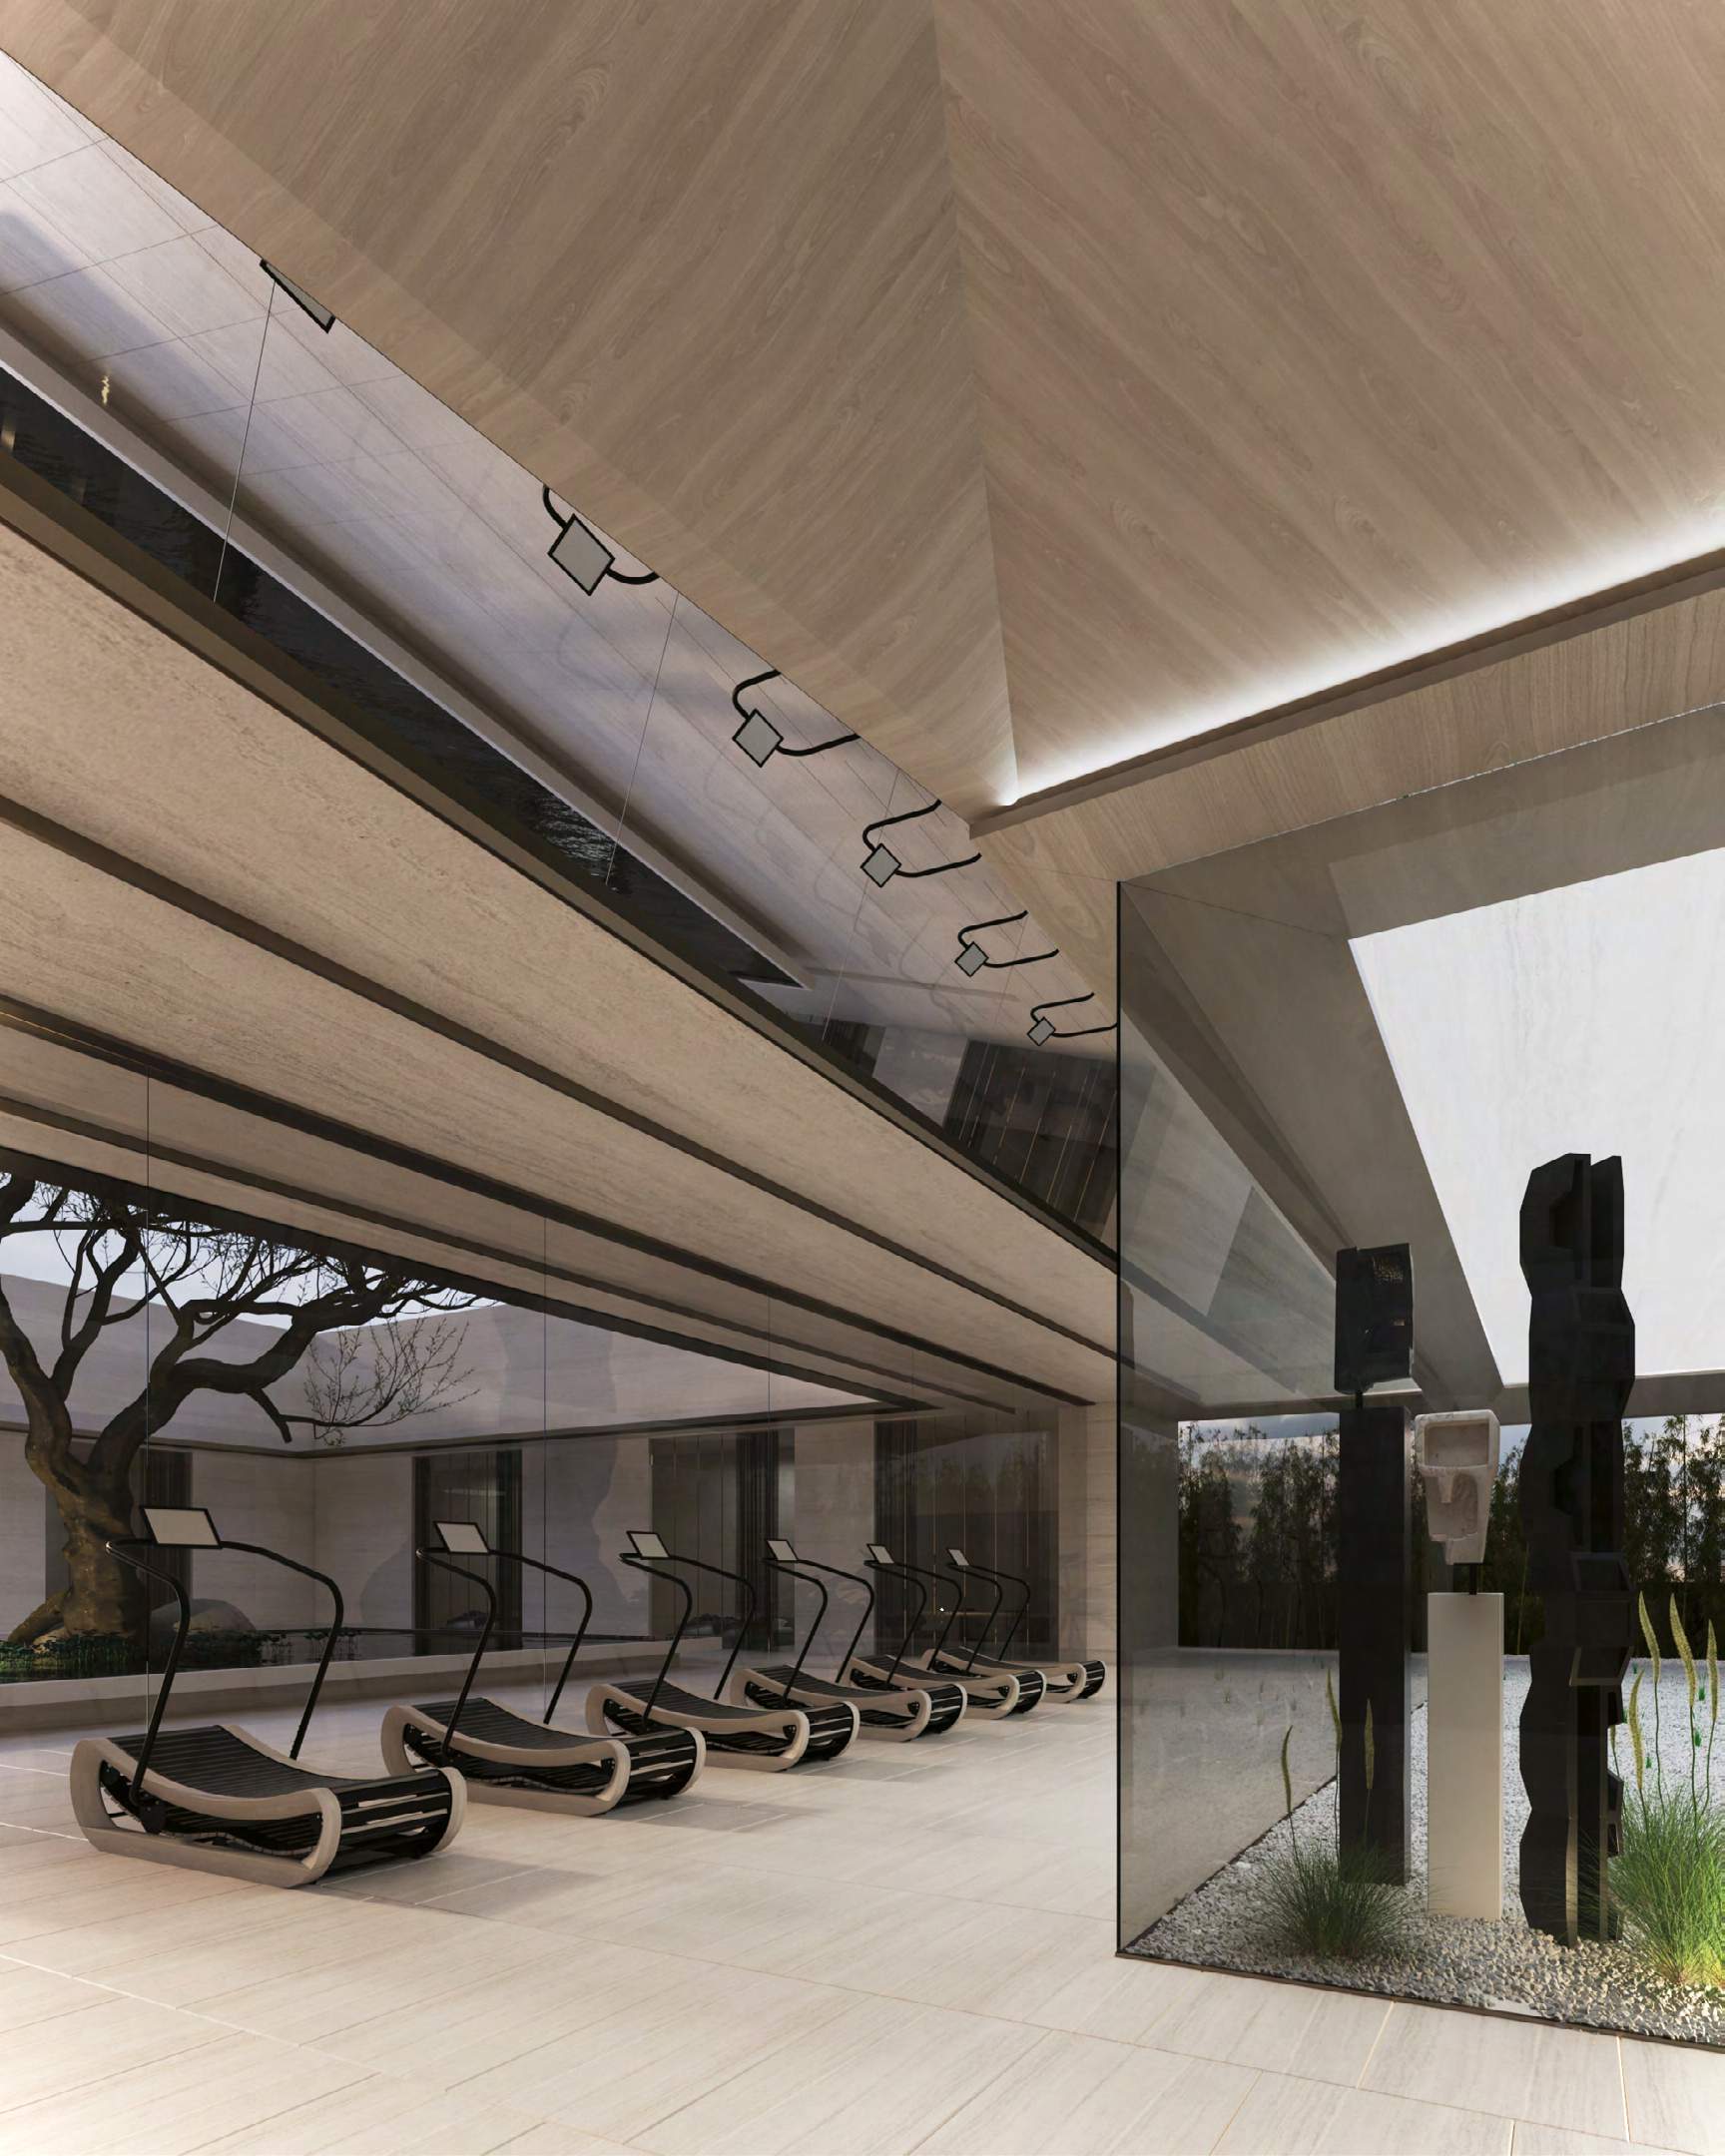
All activities at Keturah Reserve develop the inner core, strengthening the body from the inside out. The Invigorate Space gym features an oxygen-tunnel entryway and faces a garden of indigenous planting, with the Burj Khalifa on the horizon.

Keturah Reserve, Invigorate Space gym with treadmills and garden view
The 24-Hour Business Centre

Chill pods
and a circular library.

The Business Centre is naturally lit, equipped with ergonomic seating and a circular reference library, open 24 hours. Individual chill pods are tucked into the layout for sound therapy, research, or remote working.

Spa, hair, and beauty salon for women. Spa and hair salon for men. A communal special-events space with seating and a fully equipped kitchen.

Keturah Reserve, Business Centre with travertine chill pods for sound therapy
The Communal Events Pavilion

A pavilion
for gathering.

The Communal Special Events Space holds seating and a fully equipped kitchen, a single-volume pavilion stepped into the landscape, shaded by mature olive trees and edged with indigenous planting.

Keturah Reserve, Communal Events Pavilion with olive trees and stepped travertine deck
Home Owner Advantages

Inclusive services
for every generation.

For your home, your family, your pets, and the right to request visas for family and household
For Your Home

Paint retouching, art installation, plants care, garbage disposal & recycling, filter change, engineering and plumbing assistance, pool cleaning, newspaper delivery, vacant home care, events-space reservation, communal housekeeping, organic dry cleaning and alterations.

For Your Family

Moving-in assistance, nanny / au pair / babysitting, airline & private-air reservations, ground transportation, floral arrangements, activity arrangements for children and adults, limousine and car service, valet parking, car wash, hotel reservations, golf tee times, spa & salon appointments, personal trainer, restaurant reservations.

For Pets

Pet spa and grooming. Dog walking.

Visa Privileges

Becoming a Keturah Reserve homeowner entitles the resident to request and obtain visas for family members and house employees including chefs, nannies, maids, gardeners, and personal secretaries (subject to approval).

The Payment Plan

A structured plan
through to handover.

Crypto-currency payment options accepted at reservation
15%

Down payment on reservation.

5%

After 30 days.

10%

After 150 days.

10%

After 370 days.

10%

After 540 days.

10%

After 700 days.

40%

On handover.

Crypto · 21 currencies

USDT, BTC, ETH, USDC, XRP, LTC, BCH, LINK, UNI, COMP, FTT, CHZ, FTM, AAVE, AVAX, MKR, YFI, MATIC, SAND, XLM, EOS.

Designed from the inside out. Naturally sustainable. My Space, My Mind.

Discover
Next Chapter

Keturah Creek